Issues
Architect Yuichi Kodai brings glimmers of Japan to a Swiss lakeside home
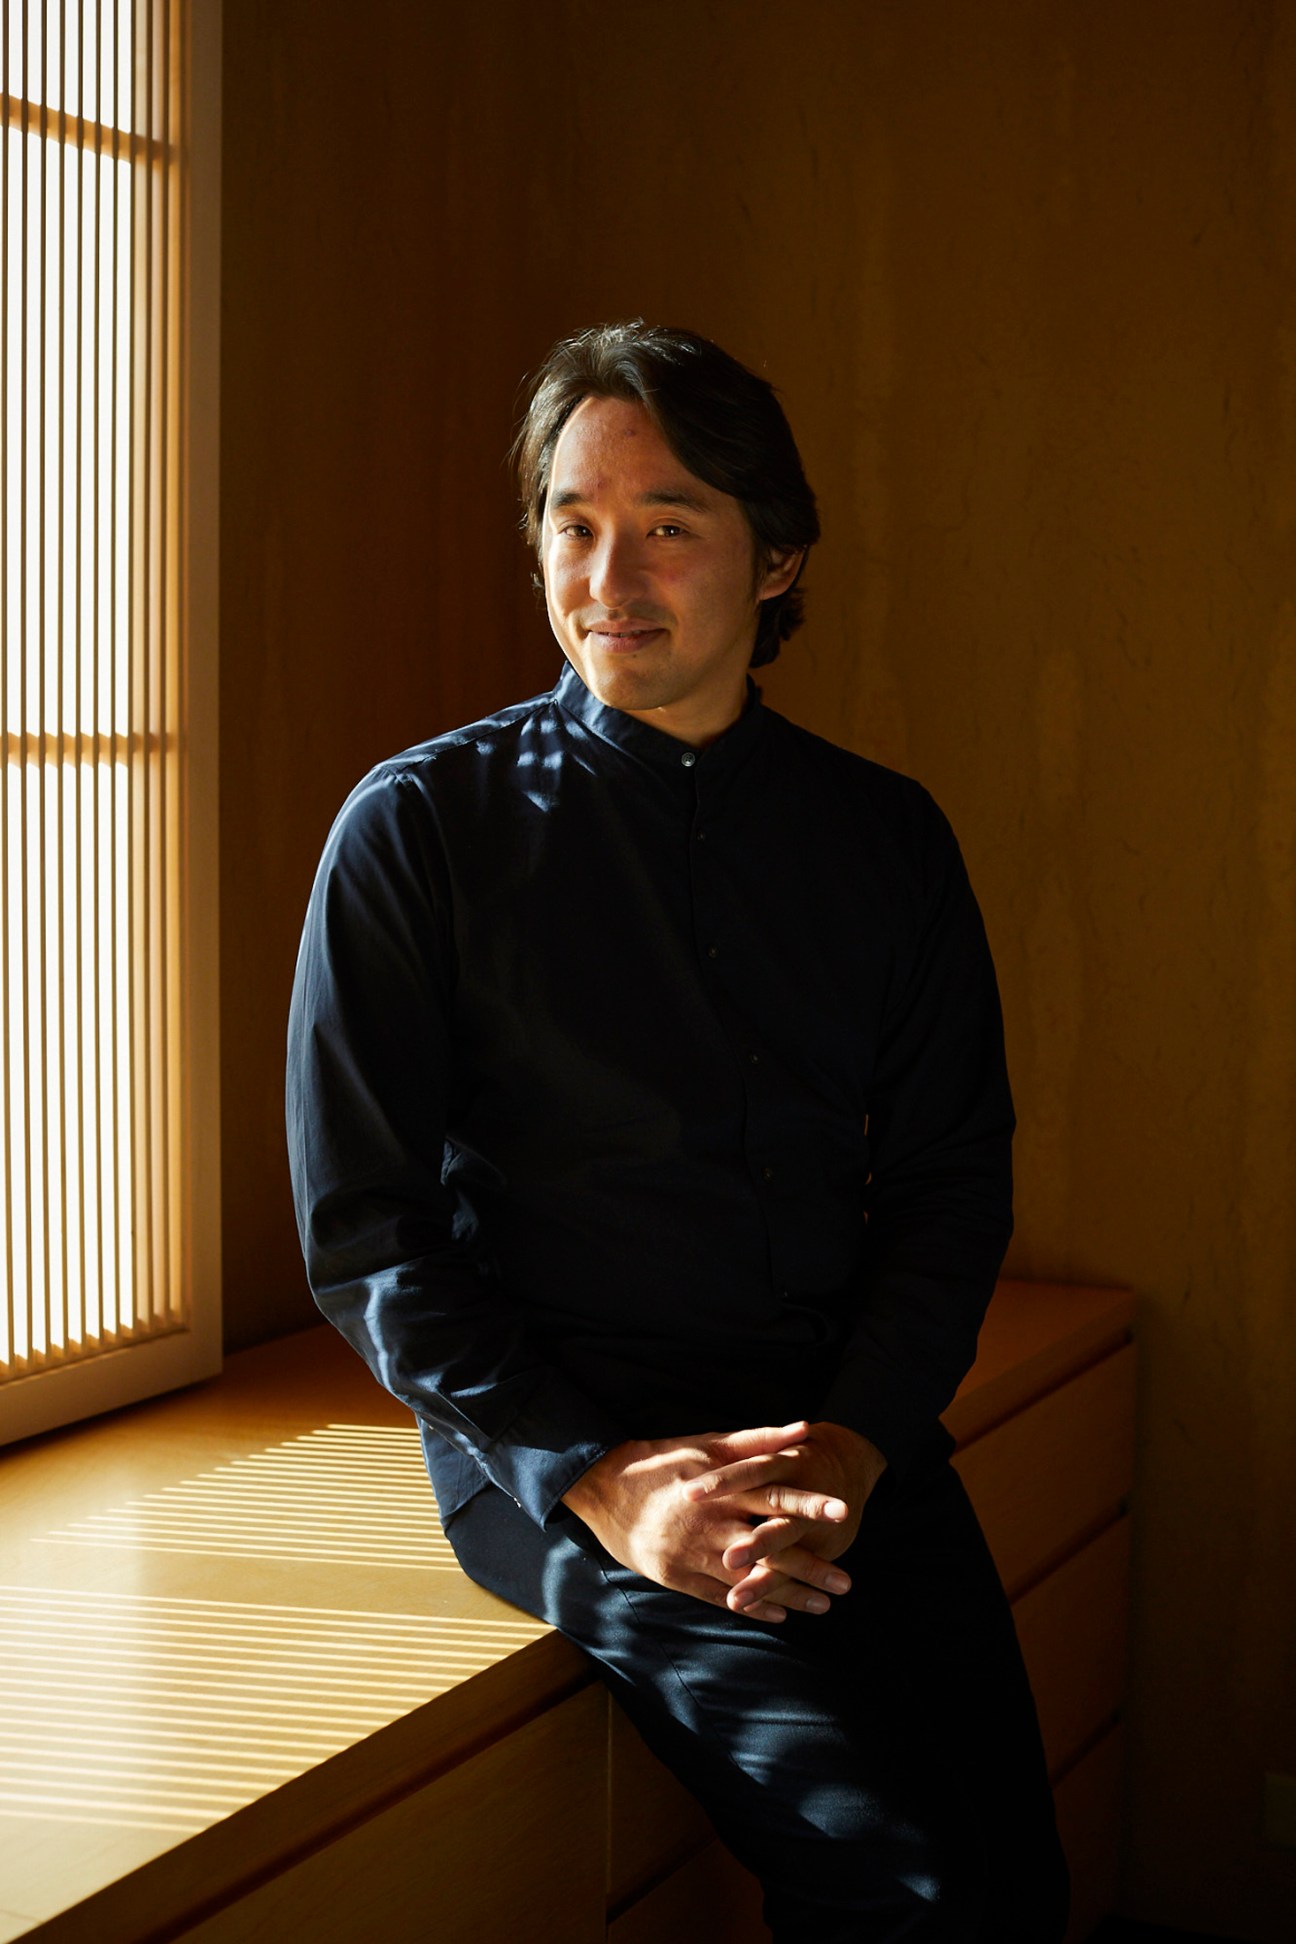
Like many thrilling relationships, it started with an encounter in a bathroom. Architect Yuichi Kodai’s recently completed residential project for a couple in Stäfa, on the “Gold Coast” of Lake Zürich, began with a toilet and washroom that he designed at their former home in Zürich. “They sold the apartment shortly after,” says the Japan-born, Switzerland-based designer. “But before they bought the new house, they asked for my opinion. I told them that the architecture was strong; if they had the courage to confront it, it would be a great home.”
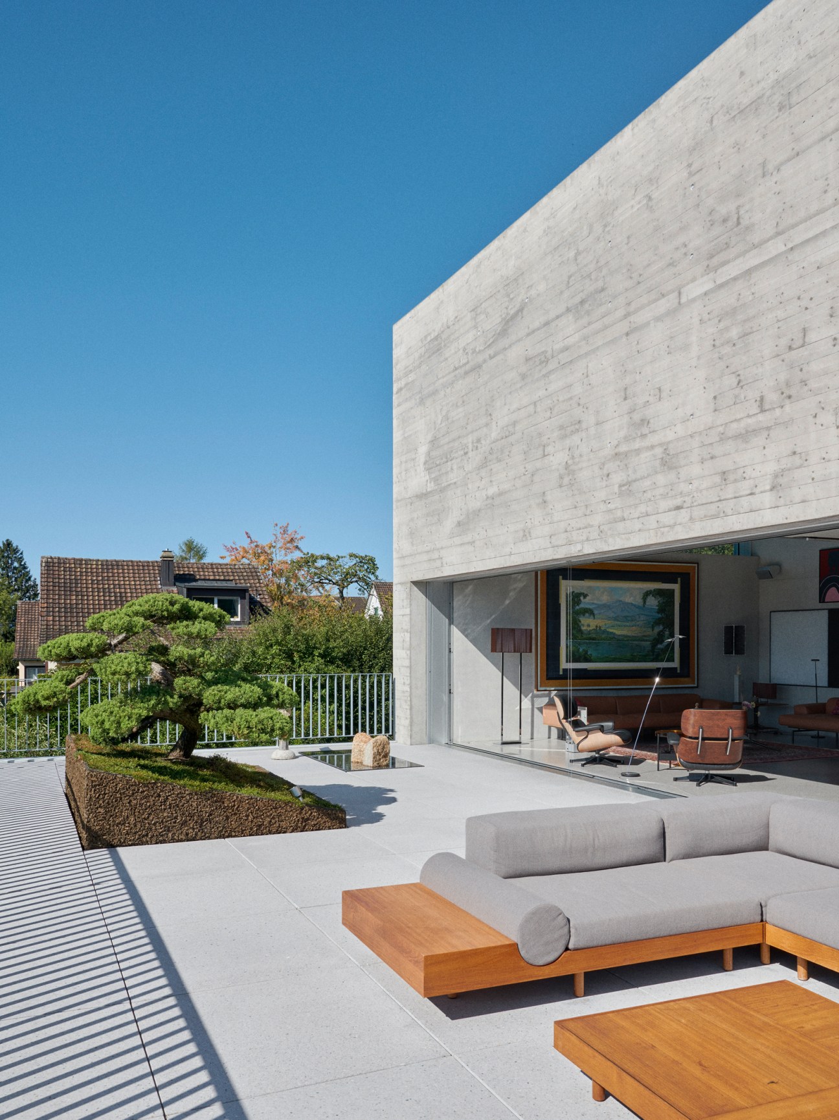
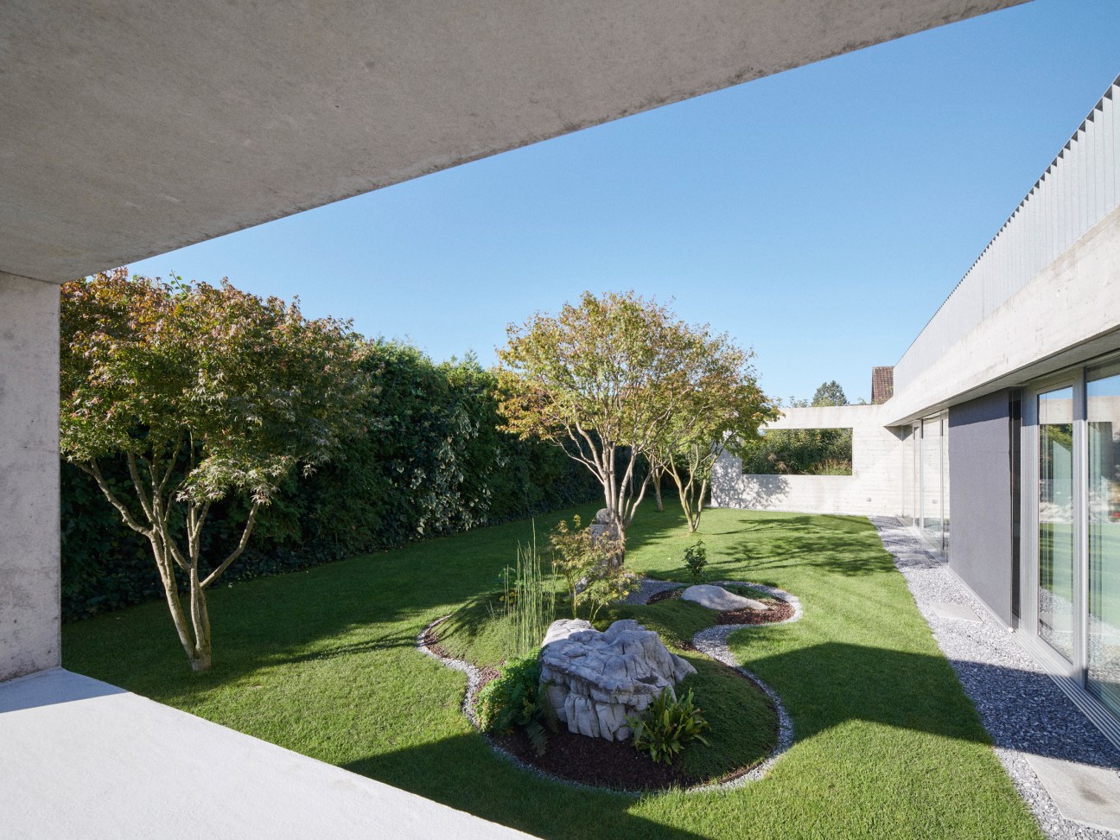
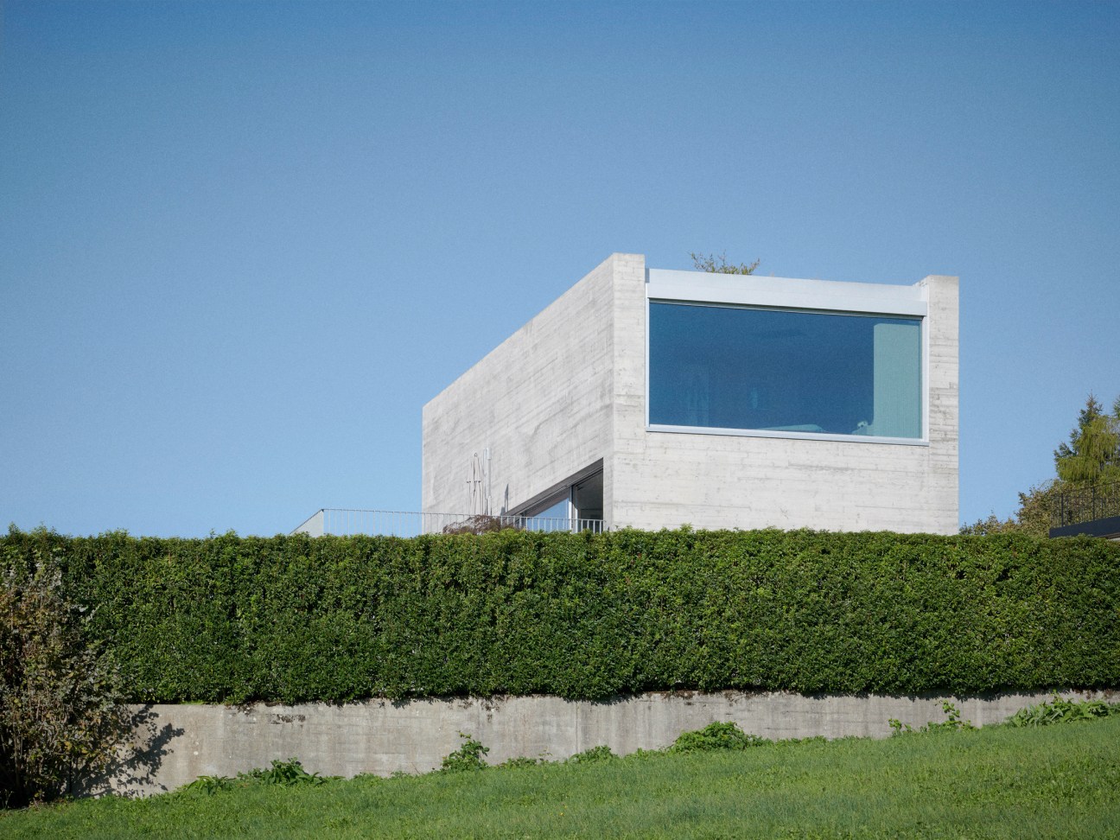
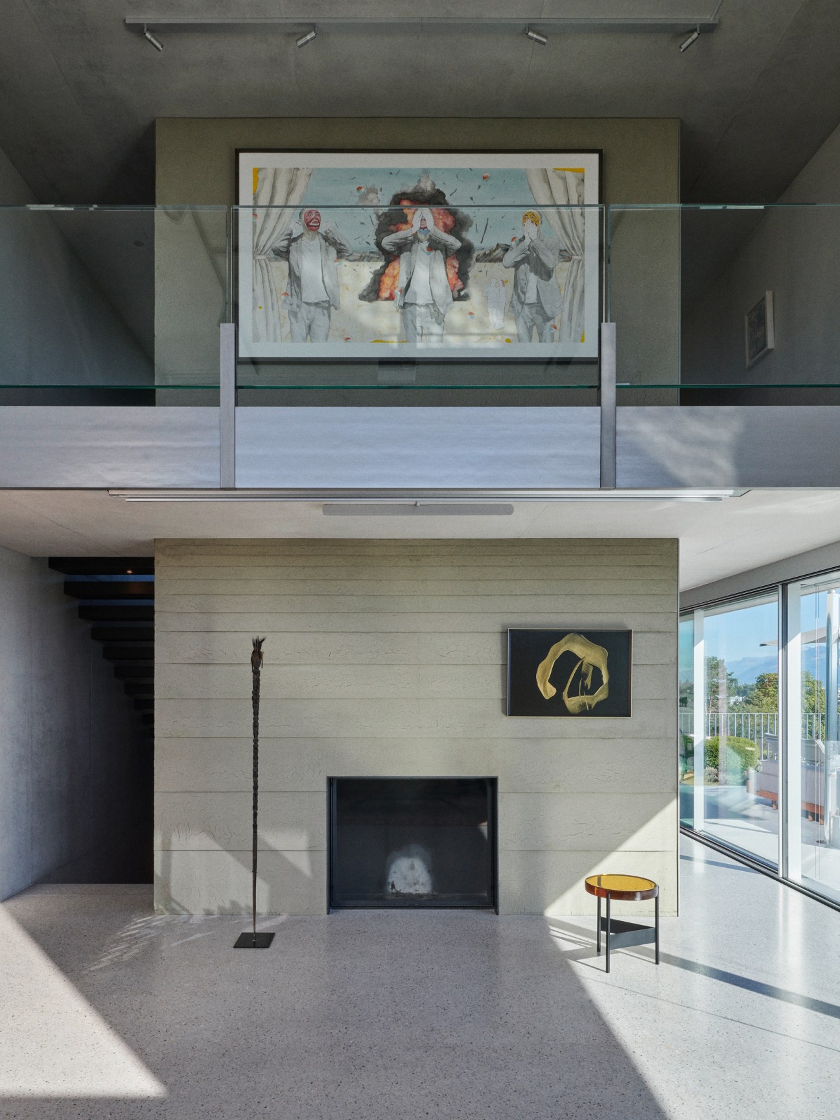
Designed by acclaimed Zürich practice E2A, the home’s appearance from the outside is boxy with hard, straight concrete walls and only the hint of a window. However, once inside, guests are greeted with an abundance of natural light. The ground floor has full-height windows overlooking an enclosed garden and the first-floor living, kitchen and dining spaces flow seamlessly onto a terrace thanks to sliding doors that run the length of the building. A top-floor bedroom, with an en-suite bathroom, enjoys views over the lake. “E2A did a great job with the architecture and I didn’t want to change that,” says Kodai, explaining that the initial plan was to renovate only the bathroom, in a similar style to his previous work in Zürich. “But the people who live in a building like this need to either live like the architect suggests or personalise the space. The residents quickly realised that they had to go with the second option and adapt the interior to their way of living.”
To do so, Kodai, who runs his namesake studio with his co-founder, architect Claudia Maggi, says that trust was essential – something he was afforded by a long working relationship with his clients. “We had come to know each other really well,” he says. “It meant that we had an understanding of their style and my style, and their values and my values.” Those shared values include a strong link with Japan: the residents had lived in Kodai’s hometown of Kyoto for six years and are collectors of Asian art. “They have a really deep understanding of Japanese culture – more than me sometimes,” says Kodai, laughing, before explaining the cultural similarities between the two nations. “In Japan and Switzerland, we respect the mountains; they are the source of our collective spirit. It’s a basic common language between our people.”
The architect turned to Kyoto’s temples and shrines for inspiration. For his transformation of the terrace, he created a layered landscape with a distinct foreground, middle and background. “From the terrace, you can see the lake beyond in the middle ground but it was partly obscured by a neighbour’s house,” says Kodai. His response was to place a Swiss-grown bonsai near the centre (it sits in a custom forward-tilting planter, made from bark mixed with resin). The move turned the bonsai into a focal point, obscuring the nearby house. “This simulates the scenery in Japanese landscape painting,” says Kodai. “It’s a traditional technique: you focus on the bonsai so you don’t see anything behind.”
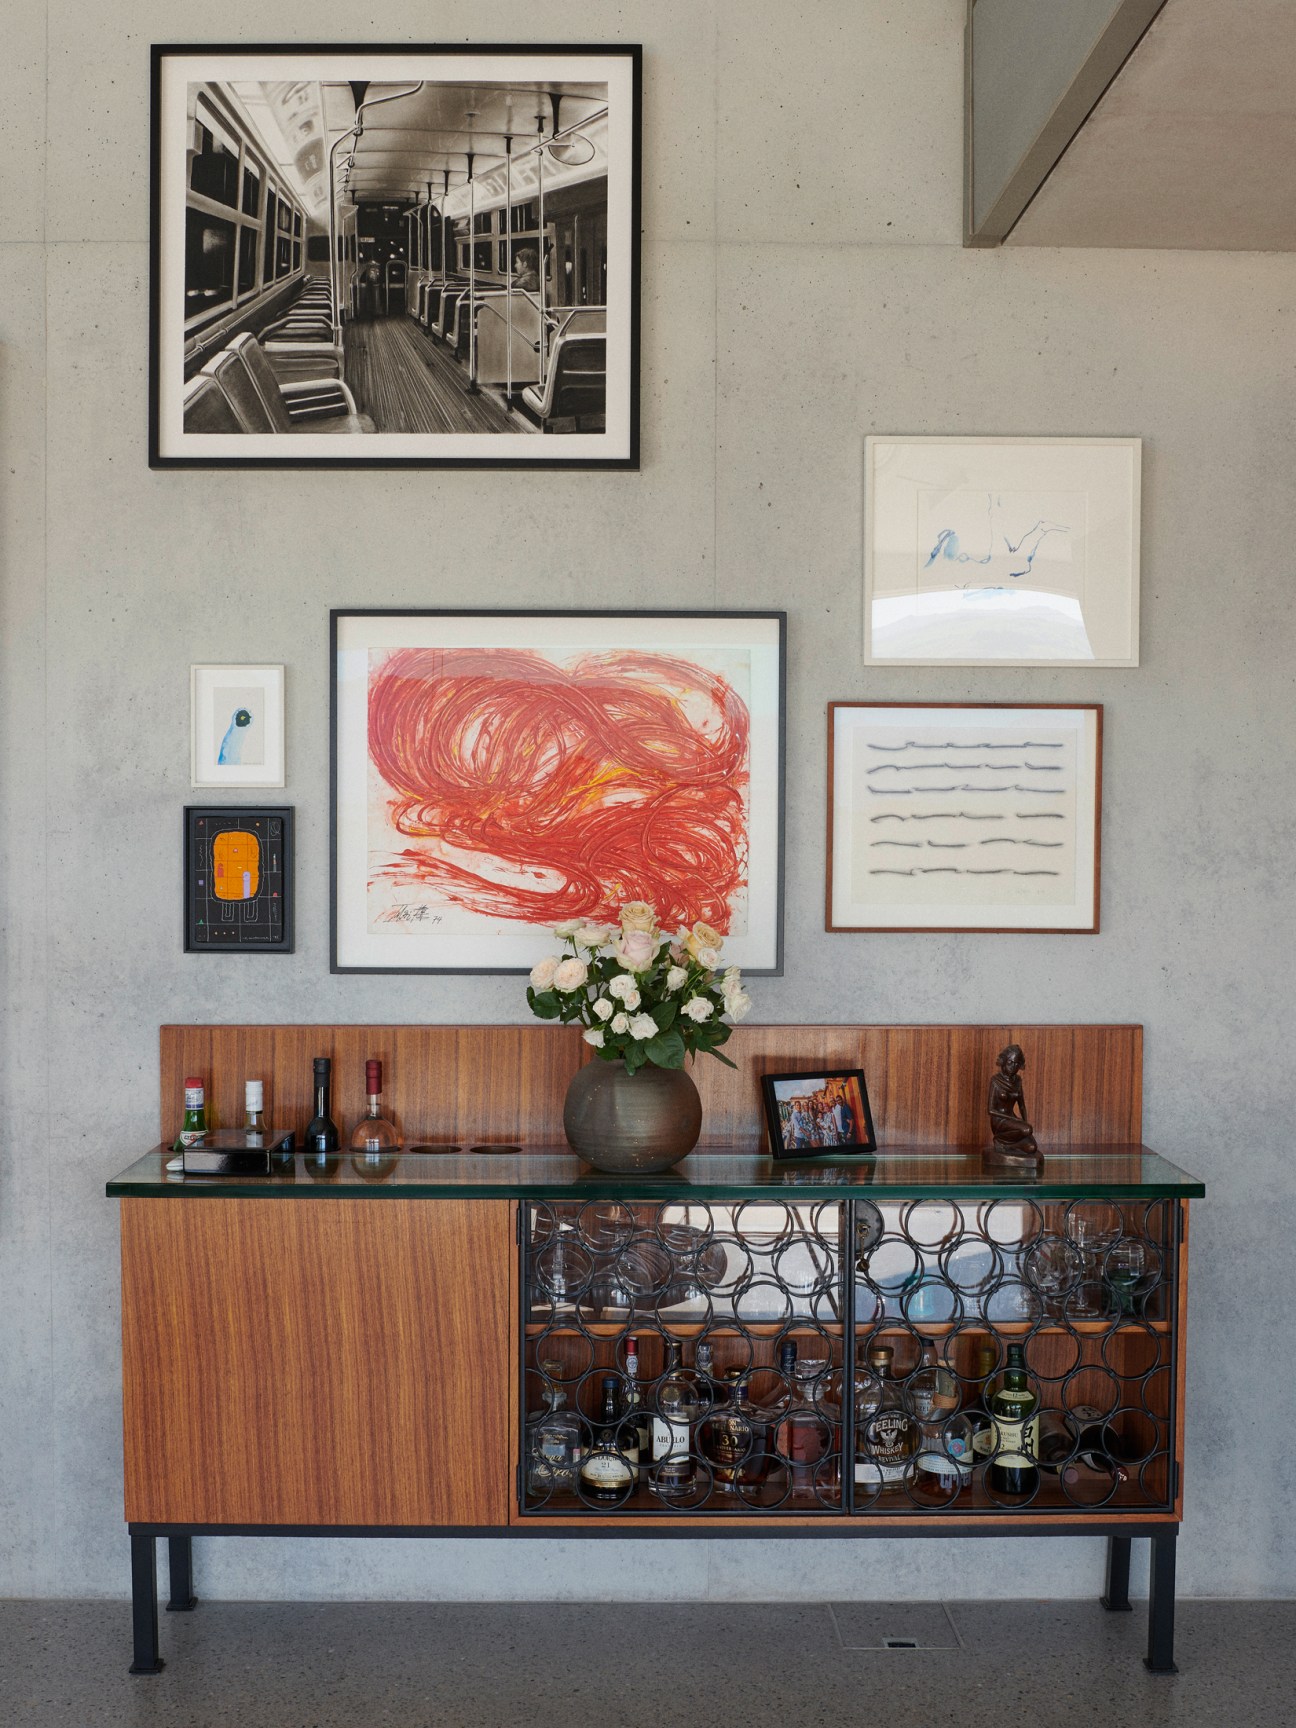
The technique has also been replicated inside, where the architect has linked the landscape of the Alps with landscape paintings hung on the walls. “We hung a painting with mountain scenery near the terrace so that it would visually flow into the Alps outside, merging the two landscapes,” says Kodai. “It was an anchor item of the design.” The interior is now visually connected to the terrace by a small water feature: the ripples on its surface hint at the weather outside.
Similar efforts to visually connect the interior and exterior were made on the ground floor, which overlooks a garden. Here, four maple trees were planted; their leaves mark seasonal and weather changes. “We wanted to have a resemblance to a Japanese garden but not in a traditional sense,” says Kodai.
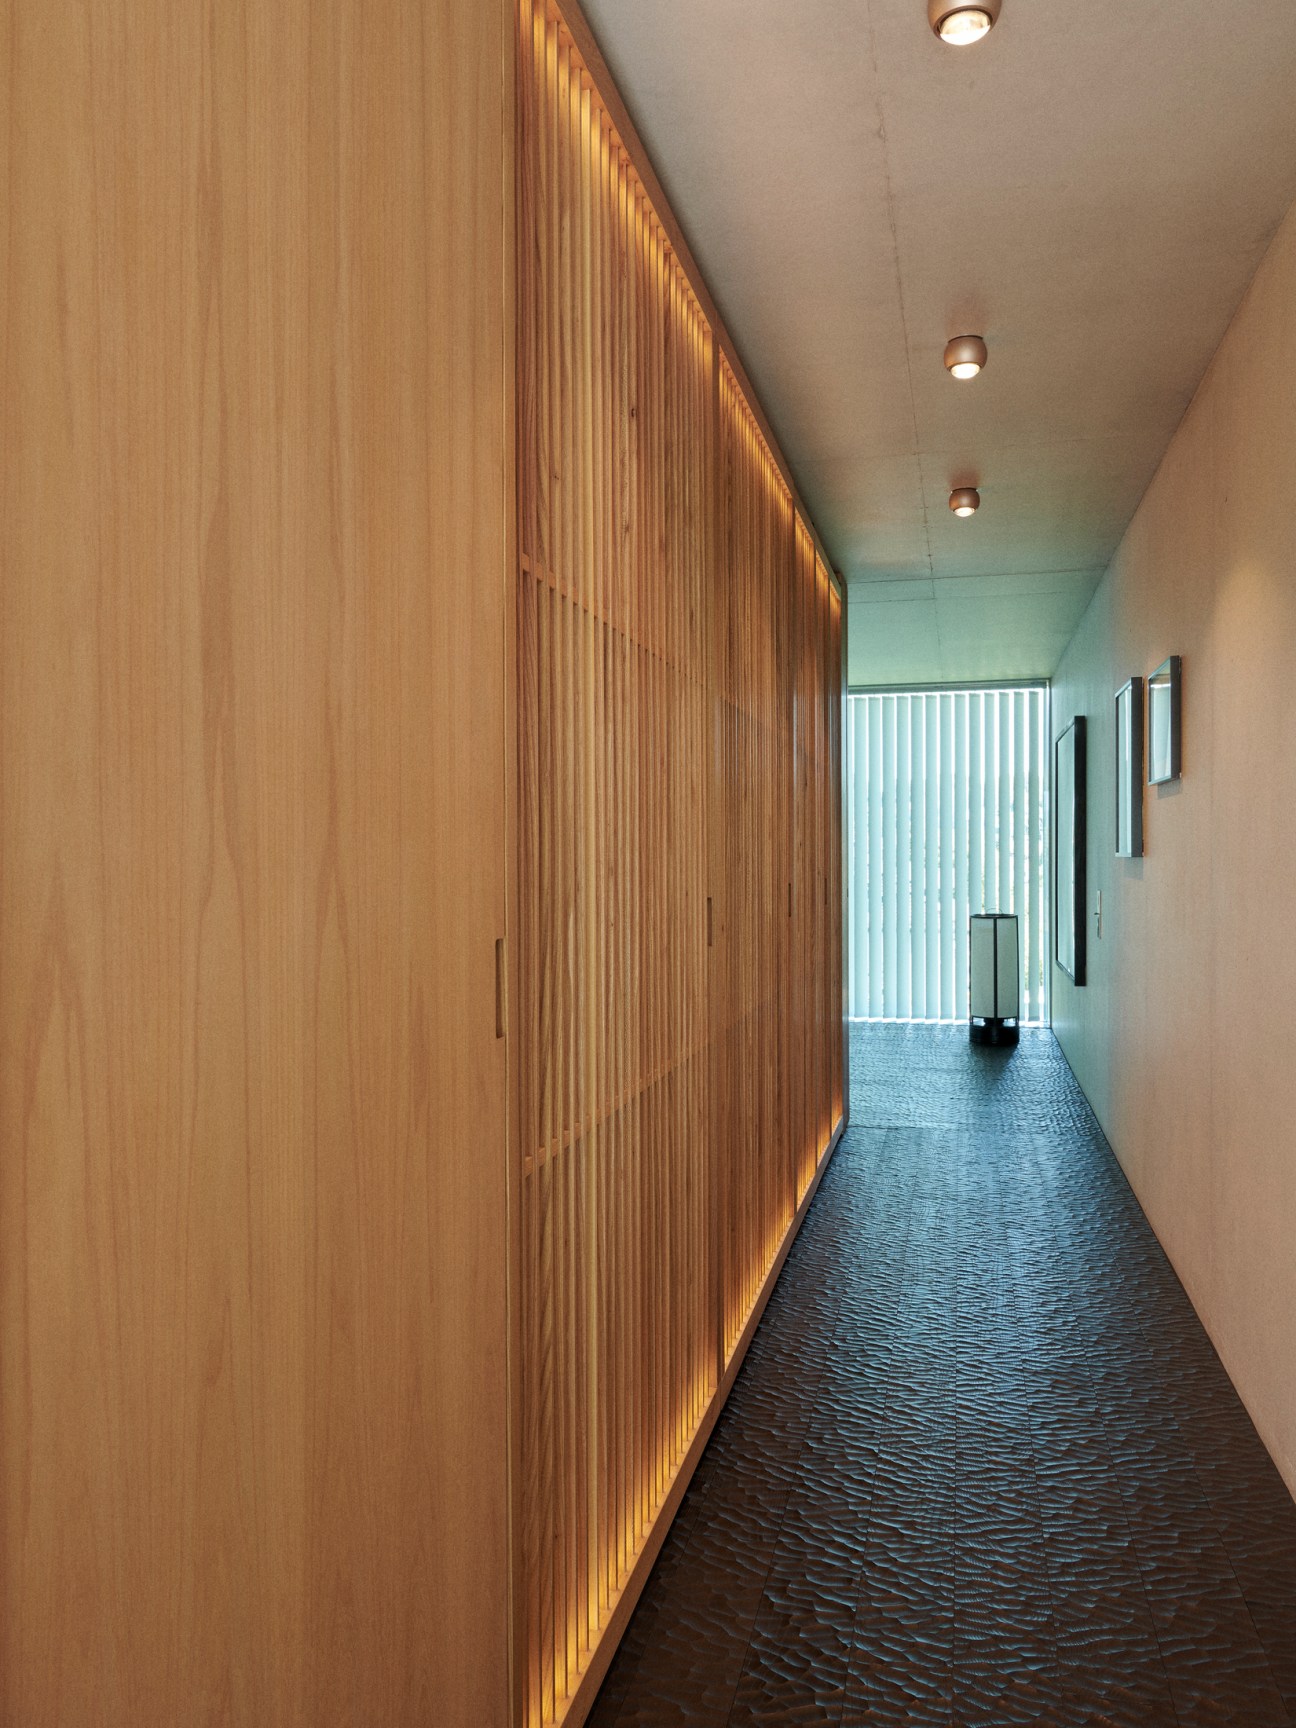
Kodai worked with Tokyo-based craftsman Tatsuya Tokura on the inside. A material and plaster specialist, Tokura was tasked with softening the home’s concrete walls by plastering its central structural volume, around which the staircase wraps and onto which the dining and living rooms look. Tokura developed a bespoke plaster by combining local chalk, clay, sand, hay and pigments. It was applied to the walls in waves, creating an undulating surface, which provides acoustic relief while also giving the rooms an earthy atmosphere. The undulating finish plays with natural light: bright sun produces crisp, long shadows, while cloudy weather softens light dancing across the walls.
“The idea came from the residents’ previous home, where they had a bedroom with an ugly view so they always had their opaque screens closed,” says Kodai. “Natural light was the only connection to the outside world. So I started to experiment with Tokura, creating a wavy-clay wall that would play with shadows. Artists experiment and I thought, ‘Why can’t architects do that too?’”
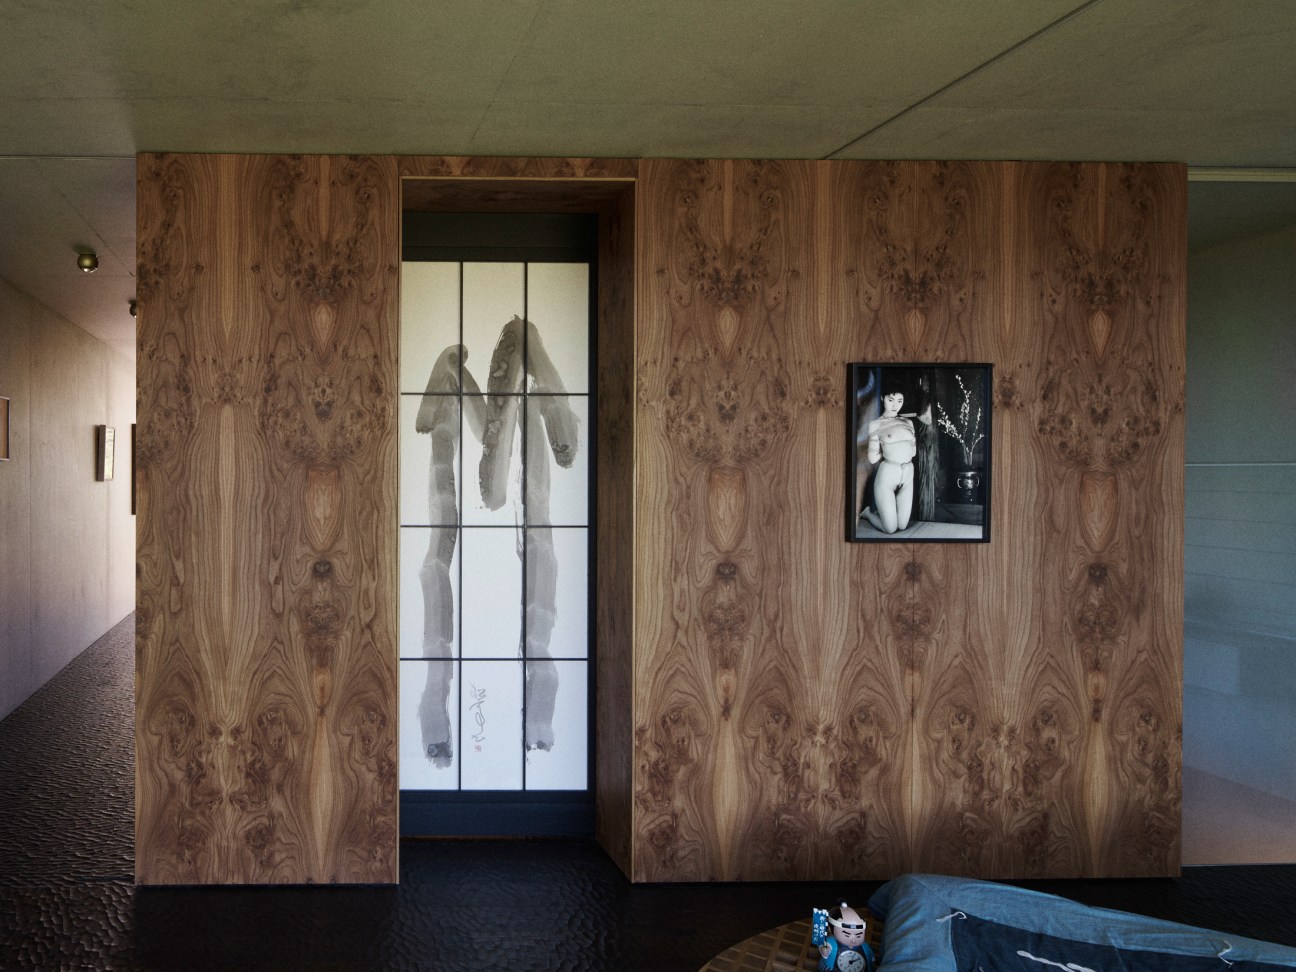
An emphasis on materiality continues in the bedroom, which is reached via a final flight of stairs. The home’s top level is finished with naguri floors, a type of scalloped timber board. “When you’re in the bedroom you’re always barefoot so it’s about giving the space a calmness,” says Kodai. “Downstairs, where the everyday activity takes place, there is a concrete floor so this wooden finish signals that you’ve moved into the home’s private space.”
The timber theme is also evident with the bed itself, where the couple wanted to sleep close to the floor with the structure of a bed. His response? “Raise the floor.” Partnering with carpenter Andi Schrämli of Schlieren-based Stahl & Traumfabrik, he developed an elevated, gridded timber structure. The resulting “bed frame” hovers just above the floor and is positioned to make the most of views towards the lake.
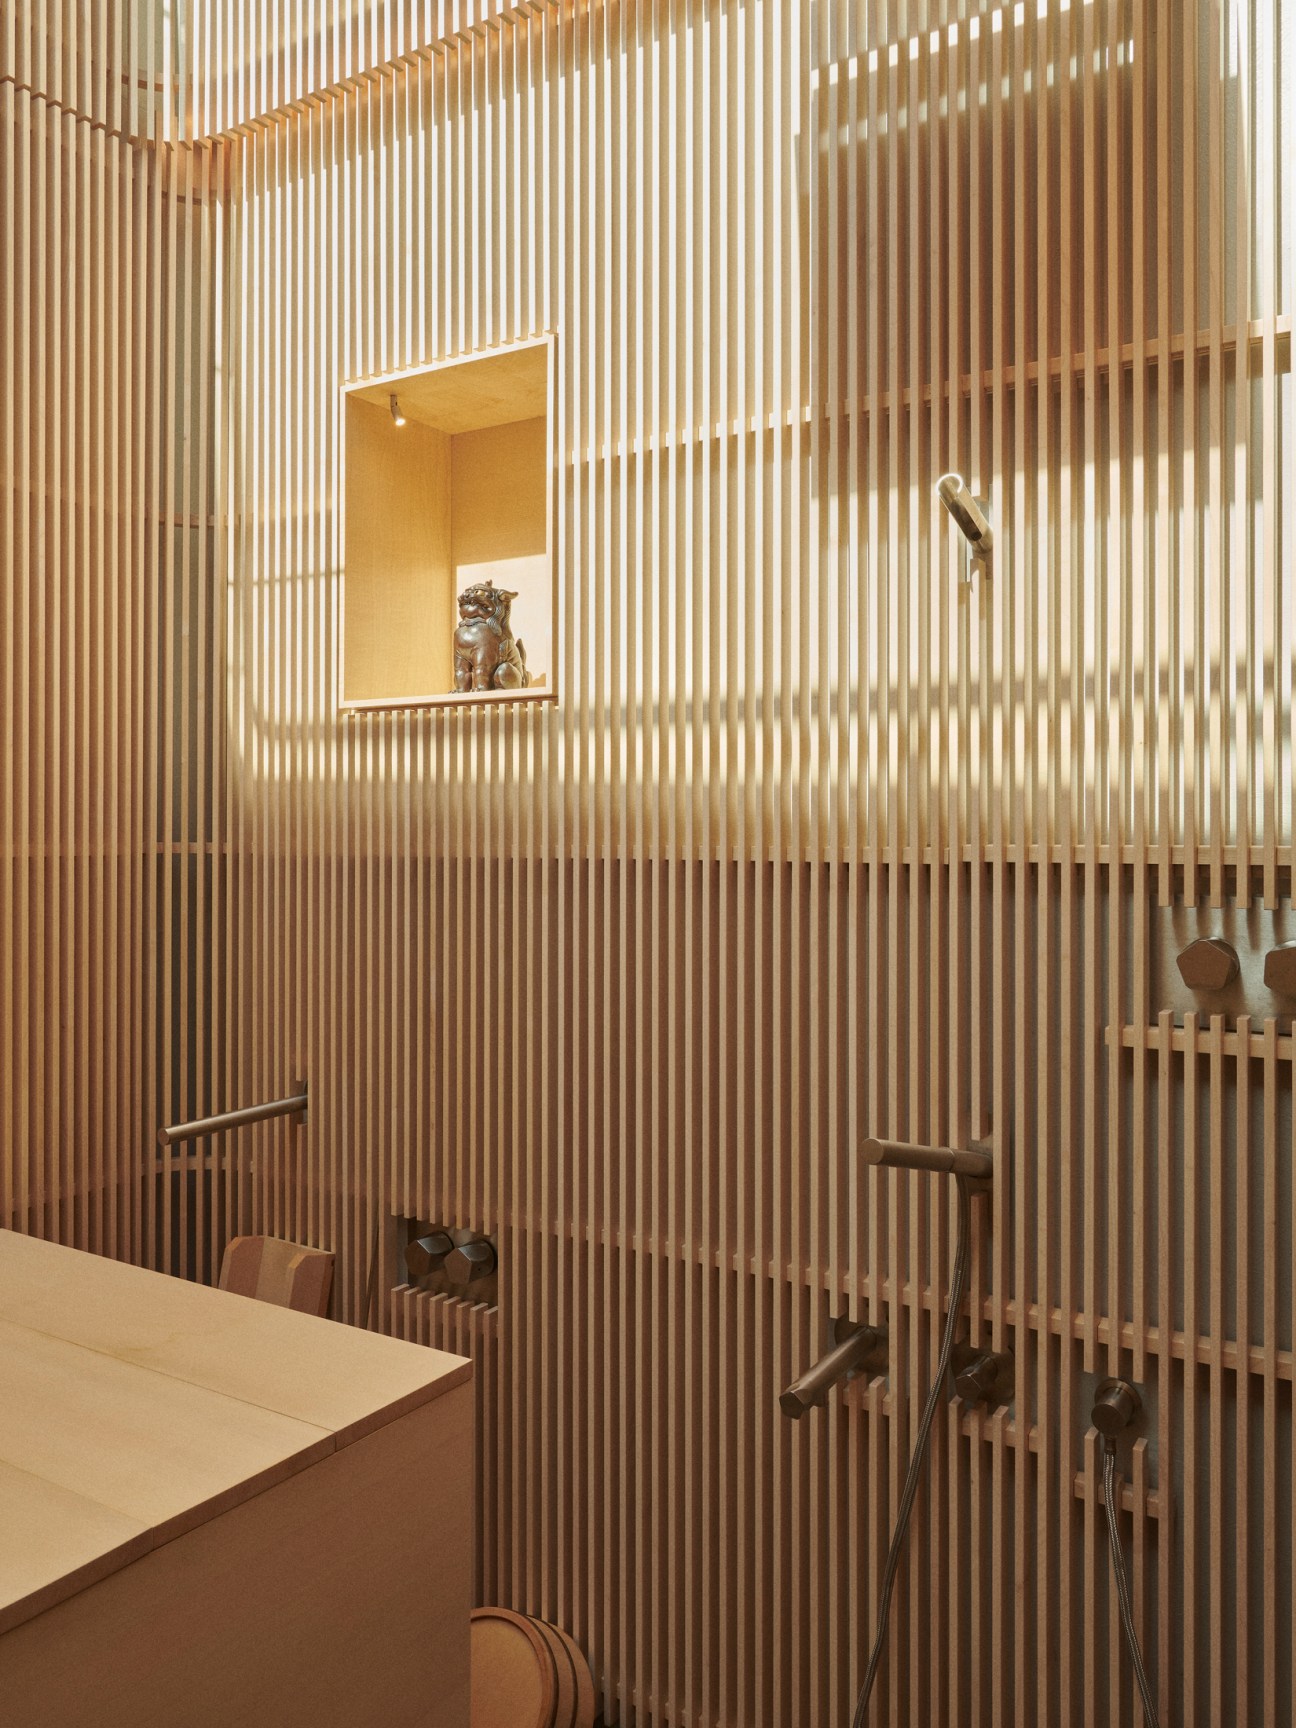
From the bedroom, the residents enter their ensuite. A timber screen separates a wooden basin and cabinet from the bathing area where a hinoki tub, made in Japan and smelling of pine needles, sits beneath a skylight. “It’s the jewel of the space,” says Kodai. “The latticed timber walls are reflected in the glass ceiling. When you’re bathing at night, it creates the illusion that the room extends into the sky.”
Kodai’s aim with the bathroom was to create a “mini cocoon”. “It’s a destination within a destination so it’s very different to the living spaces,” says Kodai. It’s an appropriate final stop for both the residents at the end of every day – and for Kodai’s work on their home, given it’s the bathroom where their working relationship first started.
kodaiandassociates.com
monocle.livement: Collaborate with a skilled professional. Designing your own home can be less expensive than buying one. If you have a clear vision for what you want, work with a talented architect to help you realise it.
La Conner Swinomish Library: A community-driven, multigenerational reading room
The one-room schoolhouse has long been a marker of rural life. But what about the one-room library? Ten years ago, residents of La Conner, a town of about 1,000 souls 100km north of Seattle, were faced with the question of what to do with their shoebox-sized book repository. There was nowhere to sit and read or study. Children’s story time could only take place during off hours – there simply wasn’t room to accommodate families and browsing patrons at the same time. And the building, a former Hallmark shop, was in disrepair.
Townspeople charitably described the old library as “cosy”. But a community with a reputation as an artists’ haven, where galleries and independent shops line a waterside main street that’s home to two regional art museums, felt it could do better. In October 2022 the new La Conner Swinomish Library opened its doors. A year later, singing and drumming ushered in a dedication ceremony.
The name and ritual are significant: La Conner sits across a narrow channel from the Swinomish Reservation and the town itself is on land traditionally inhabited by the tribe. The two close-knit neighbours have amicable relations but there is some difficult history. As recently as the 1950s, Swinomish children were not allowed to eat in the school cafeteria or speak their native Lushootseed language.
There was no specific prohibition on Swinomish use of the old library but there wasn’t much affection either. “We didn’t really consider it to be very inviting,” says Swinomish tribal senator Brian Wilbur. But as costs to build the new space escalated, proponents came hat in hand to the tribe.
In 2019 the Swinomish contributed $850,000 (€775,000) at a critical moment in the effort to raise some $5m (€4.6m) to build the new library. The partnership meant that some changes to incorporate the tribe’s culture into the design, something that Seattle-based architecture firm Buildingwork, which spearheaded the project, ably accommodated. “Adding these traditional tribal elements make the library feel a lot more like home to our members,” says Wilbur. These days, more Swinomish children stop by after school and tribal elders visit on regular field trips.
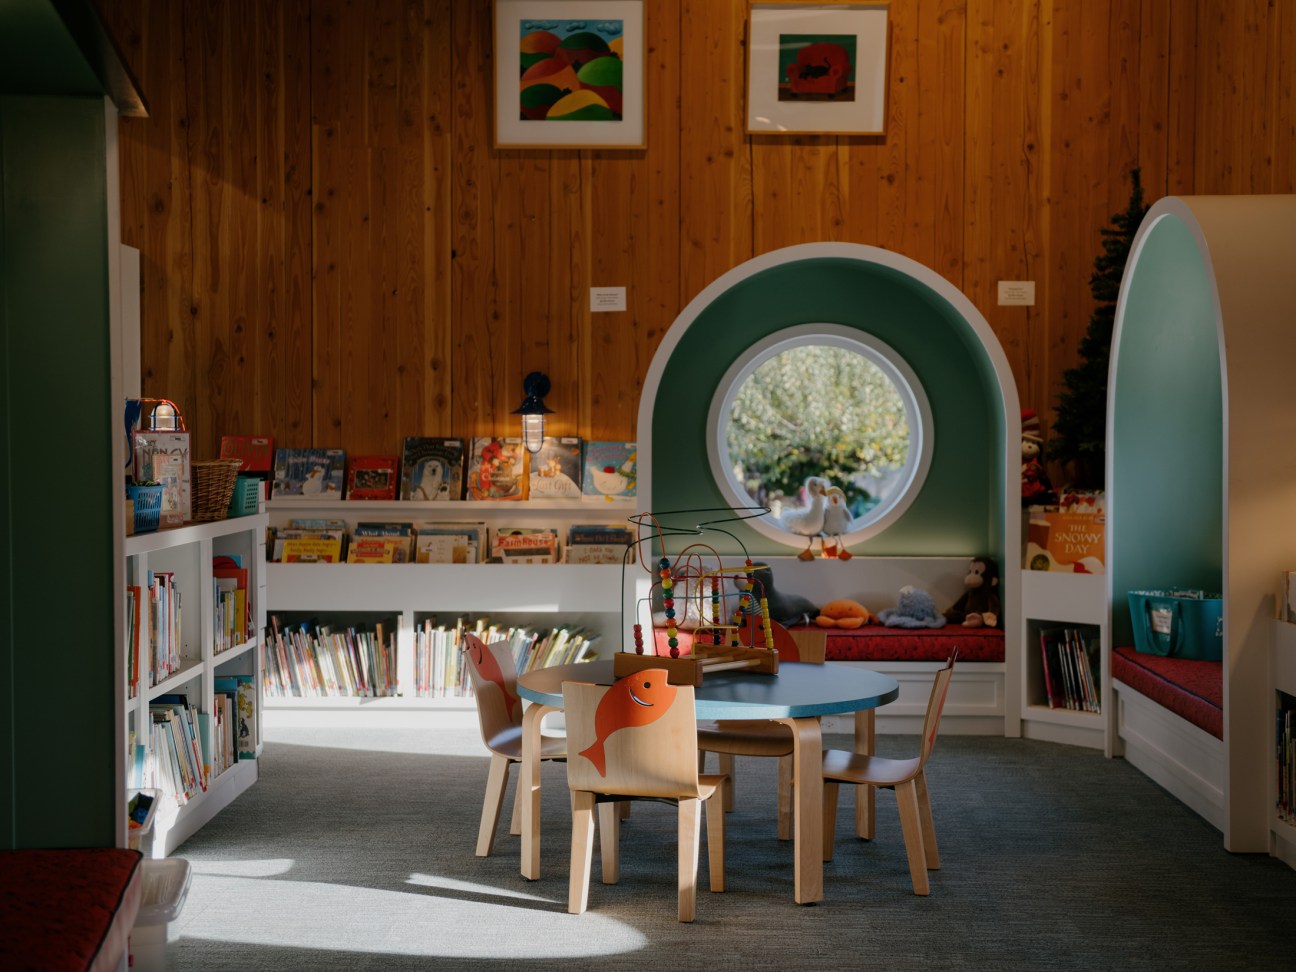
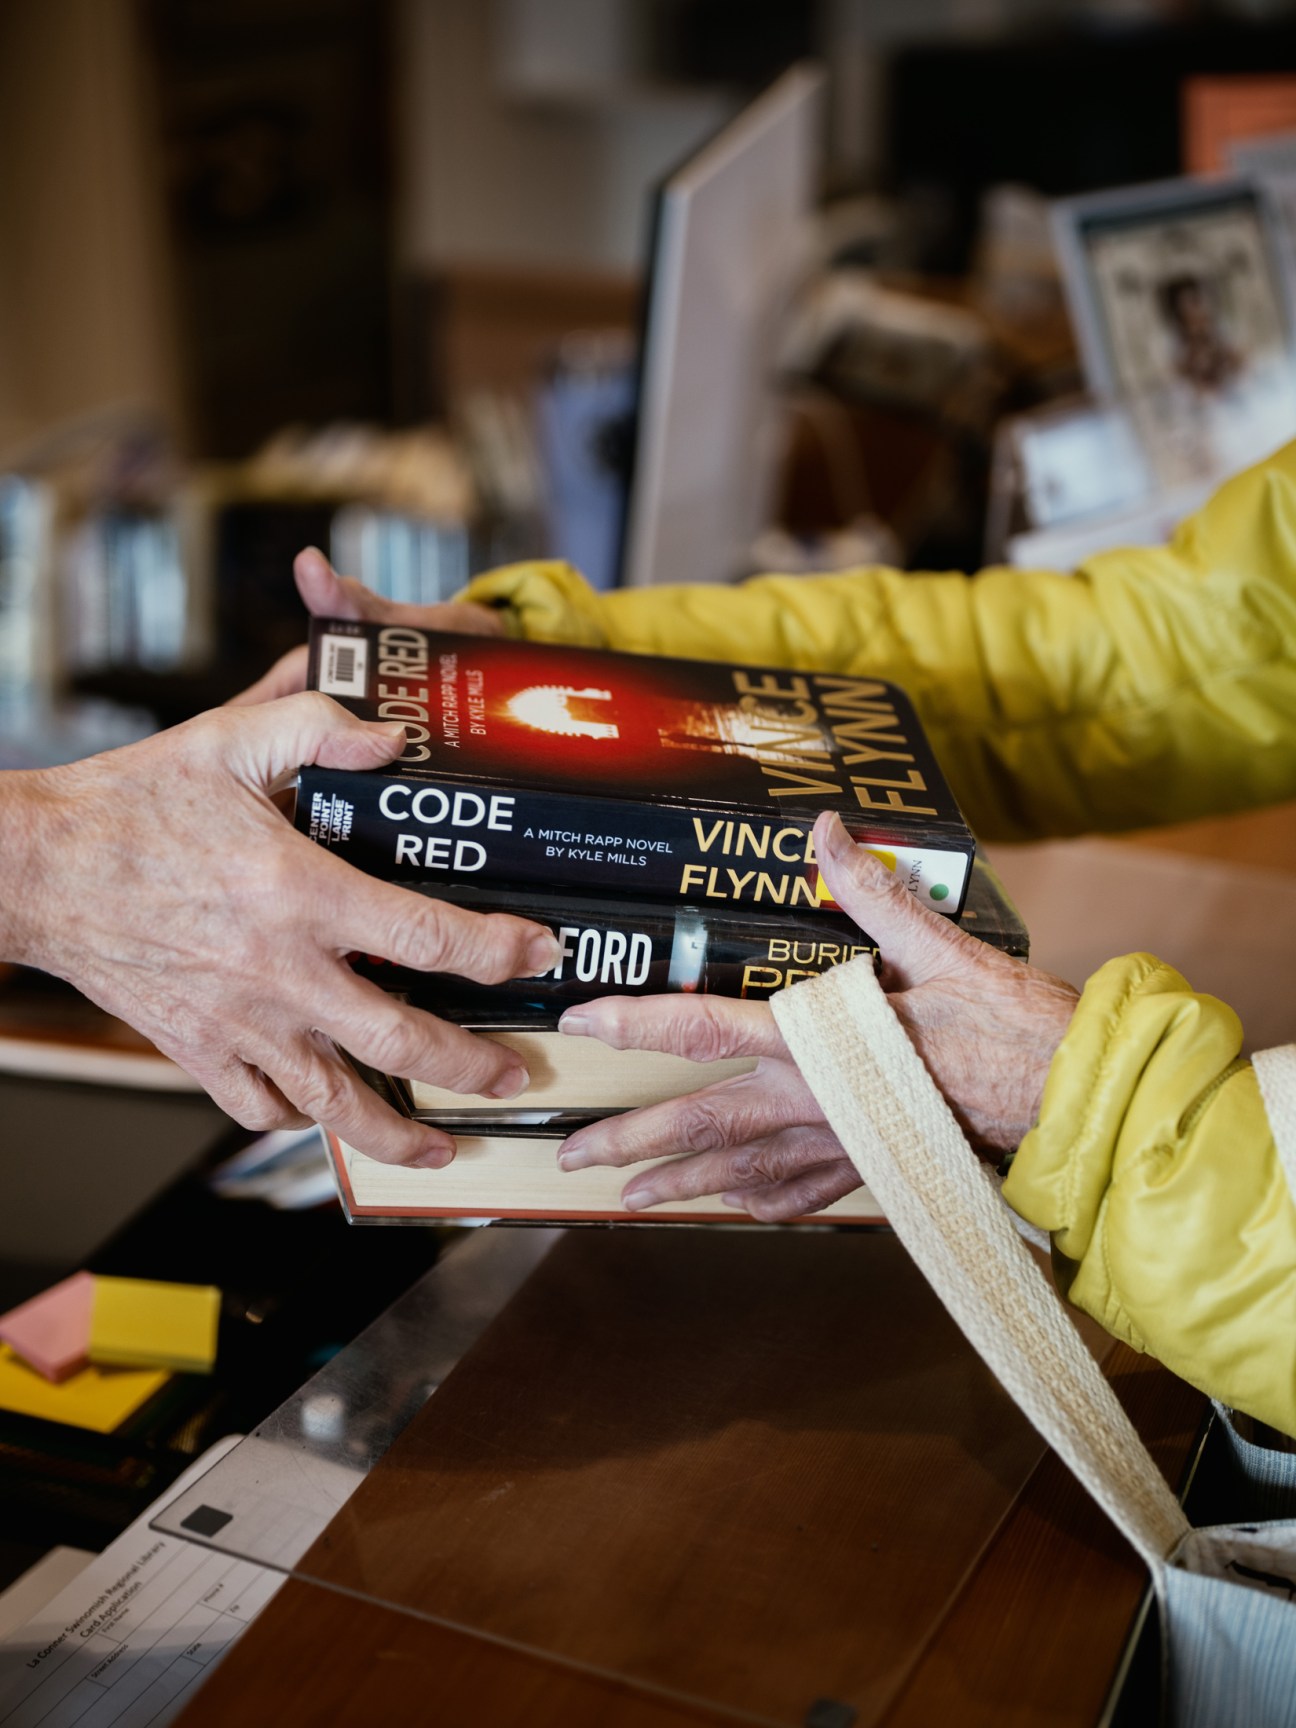
La Conner residents are also coming in droves: young readers can lounge in a nautical-themed children’s area, while adult patrons peruse newspapers and magazines. The library has showed wise restraint with digital technology – there are just two public computers, plus another for accessing the catalogue. A certain civic bookishness has always been part of the town’s cultural dna. Citizens banded together to open the first library nearly 100 years ago, scraping along with donated books and volunteer labour until the 1990s. In 1993, residents of La Conner and its surrounding hamlets voted to tax themselves to pay for permanent library services.
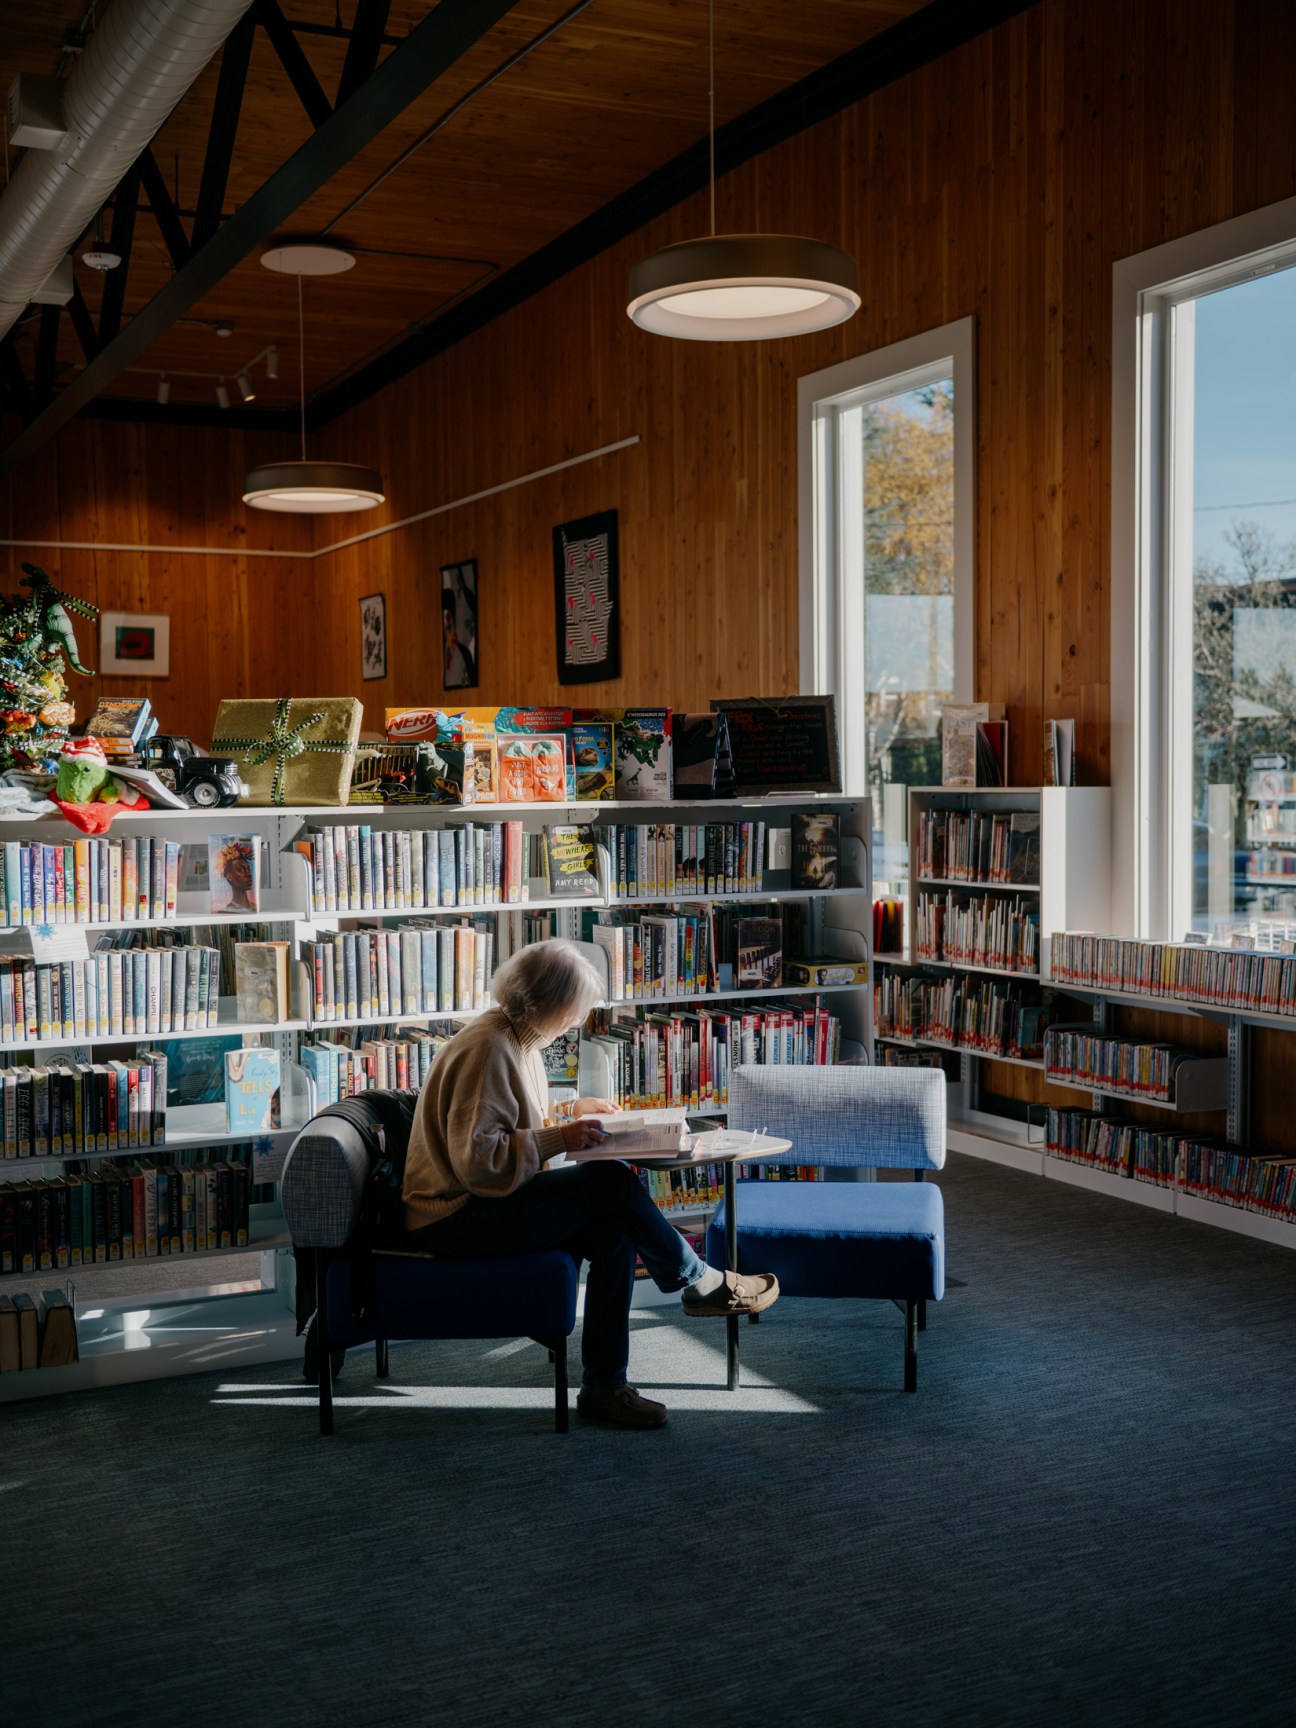
This history meant that La Conner’s ability to rally around the new building didn’t surprise Susan Macek, previous director of the library foundation and current chair of the board of trustees. “A library has thrived here since the 1920s,” she says.
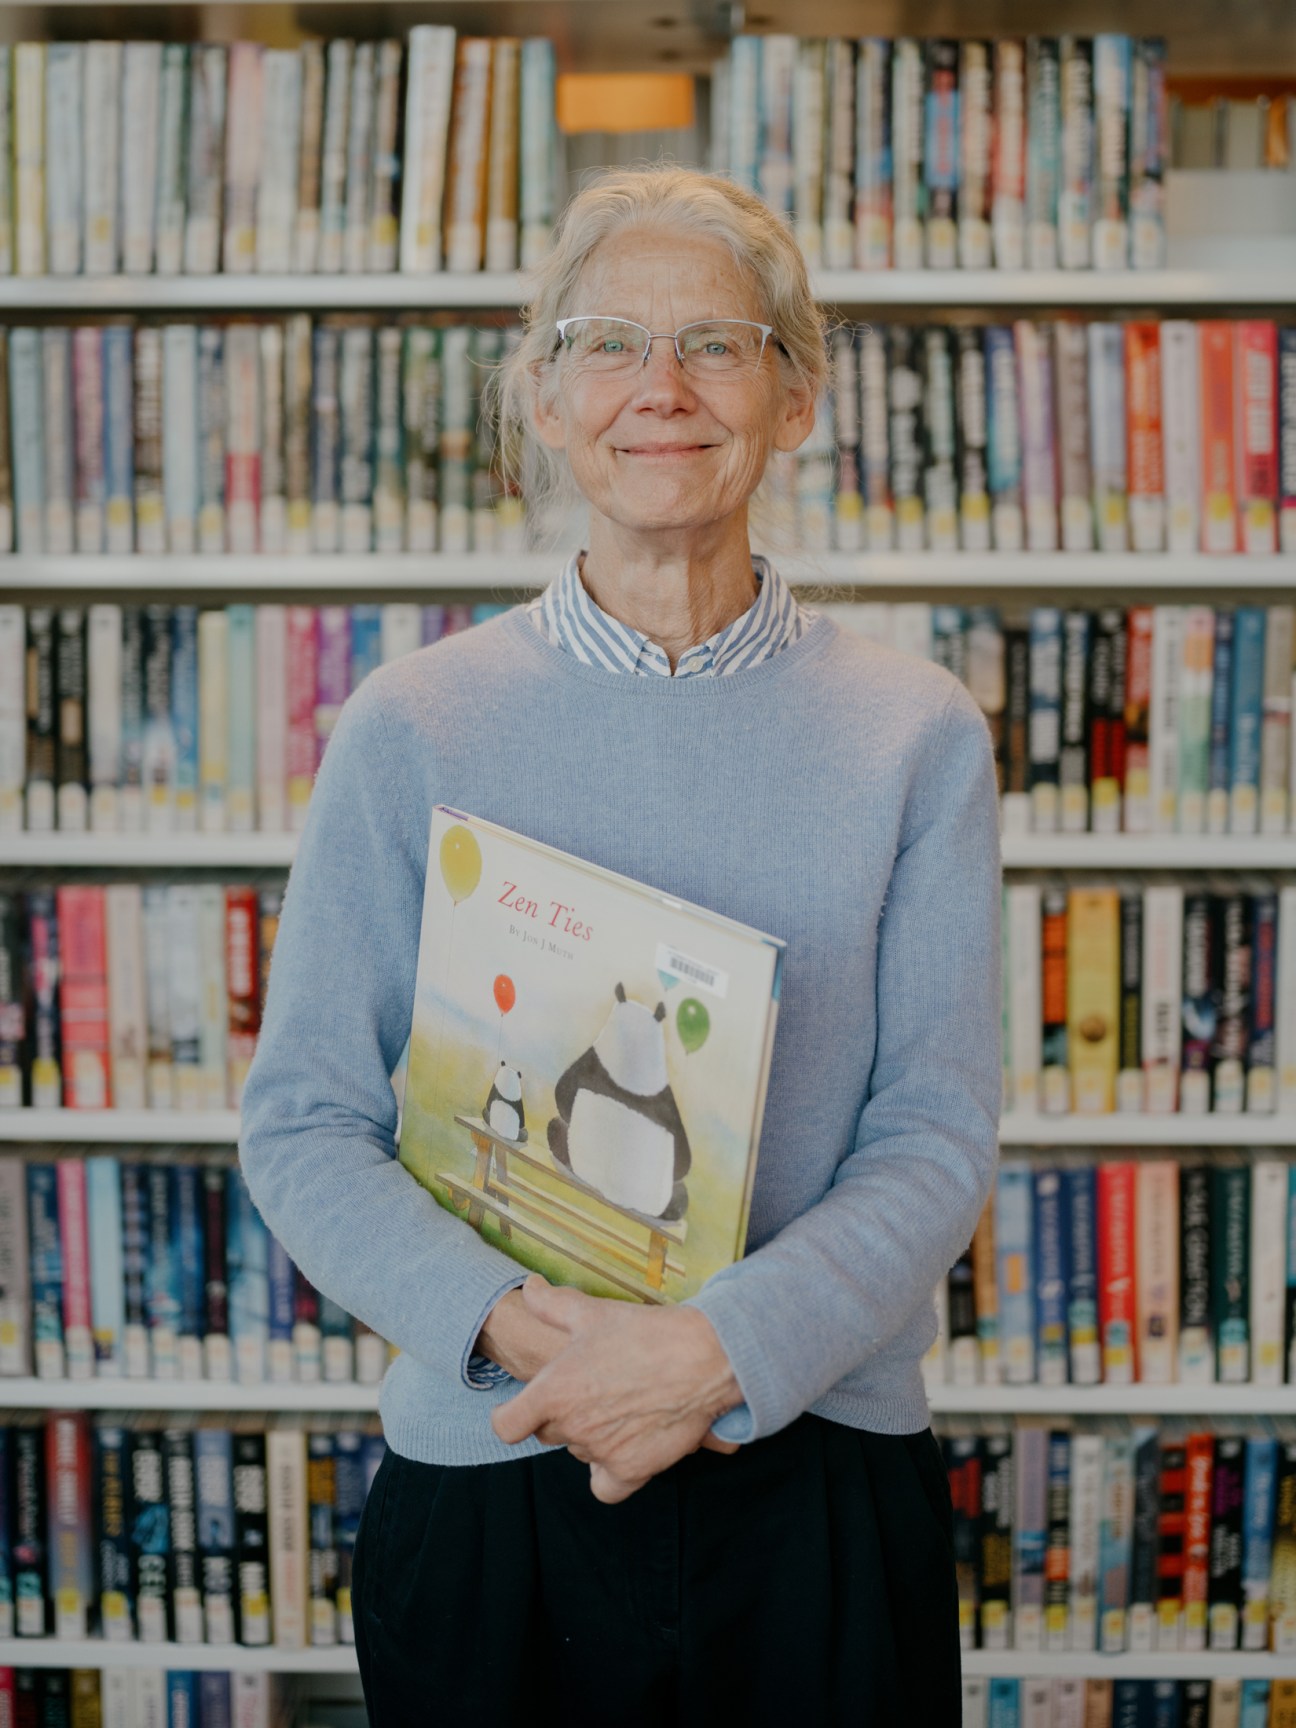
Moreover, at a time when small libraries are on the defensive in the face of pressures over allegedly offensive material, La Conner’s communal reading nook isn’t shying away from an assertive, informed response to the culture wars. Library director Jean Markert and the board are currently reading their way through the list of the most-banned books in the US and aren’t afraid to display All Boys Aren’t Blue, the second-most-banned book in the country, on the young-adult shelf. “There should be something in the library that offends everyone,” says Markert. “You don’t have to read it or check it out.”
On the day when Monocle visits, the most satisfied patron is Julie Jones. A semi-retired gallerist, she is puzzling over how to build a wood and stone fence for the front yard of her home and has come to the library for inspiration, which she never would have done in the old space due to its lack of seating. To her delight, she finds a 1987 black-and-white guide to fence building, vindicating her decision to seek out the library. At home, she says, she has “tired of watching Youtube videos”.
monocle.livement: Thanks to the work of its residents, this small town punches far above its weight with a clever new library. Don’t be afraid to dream up a similar initiative in your own community.
A look inside Azabudai Hills – Tokyo’s ‘city within a city’
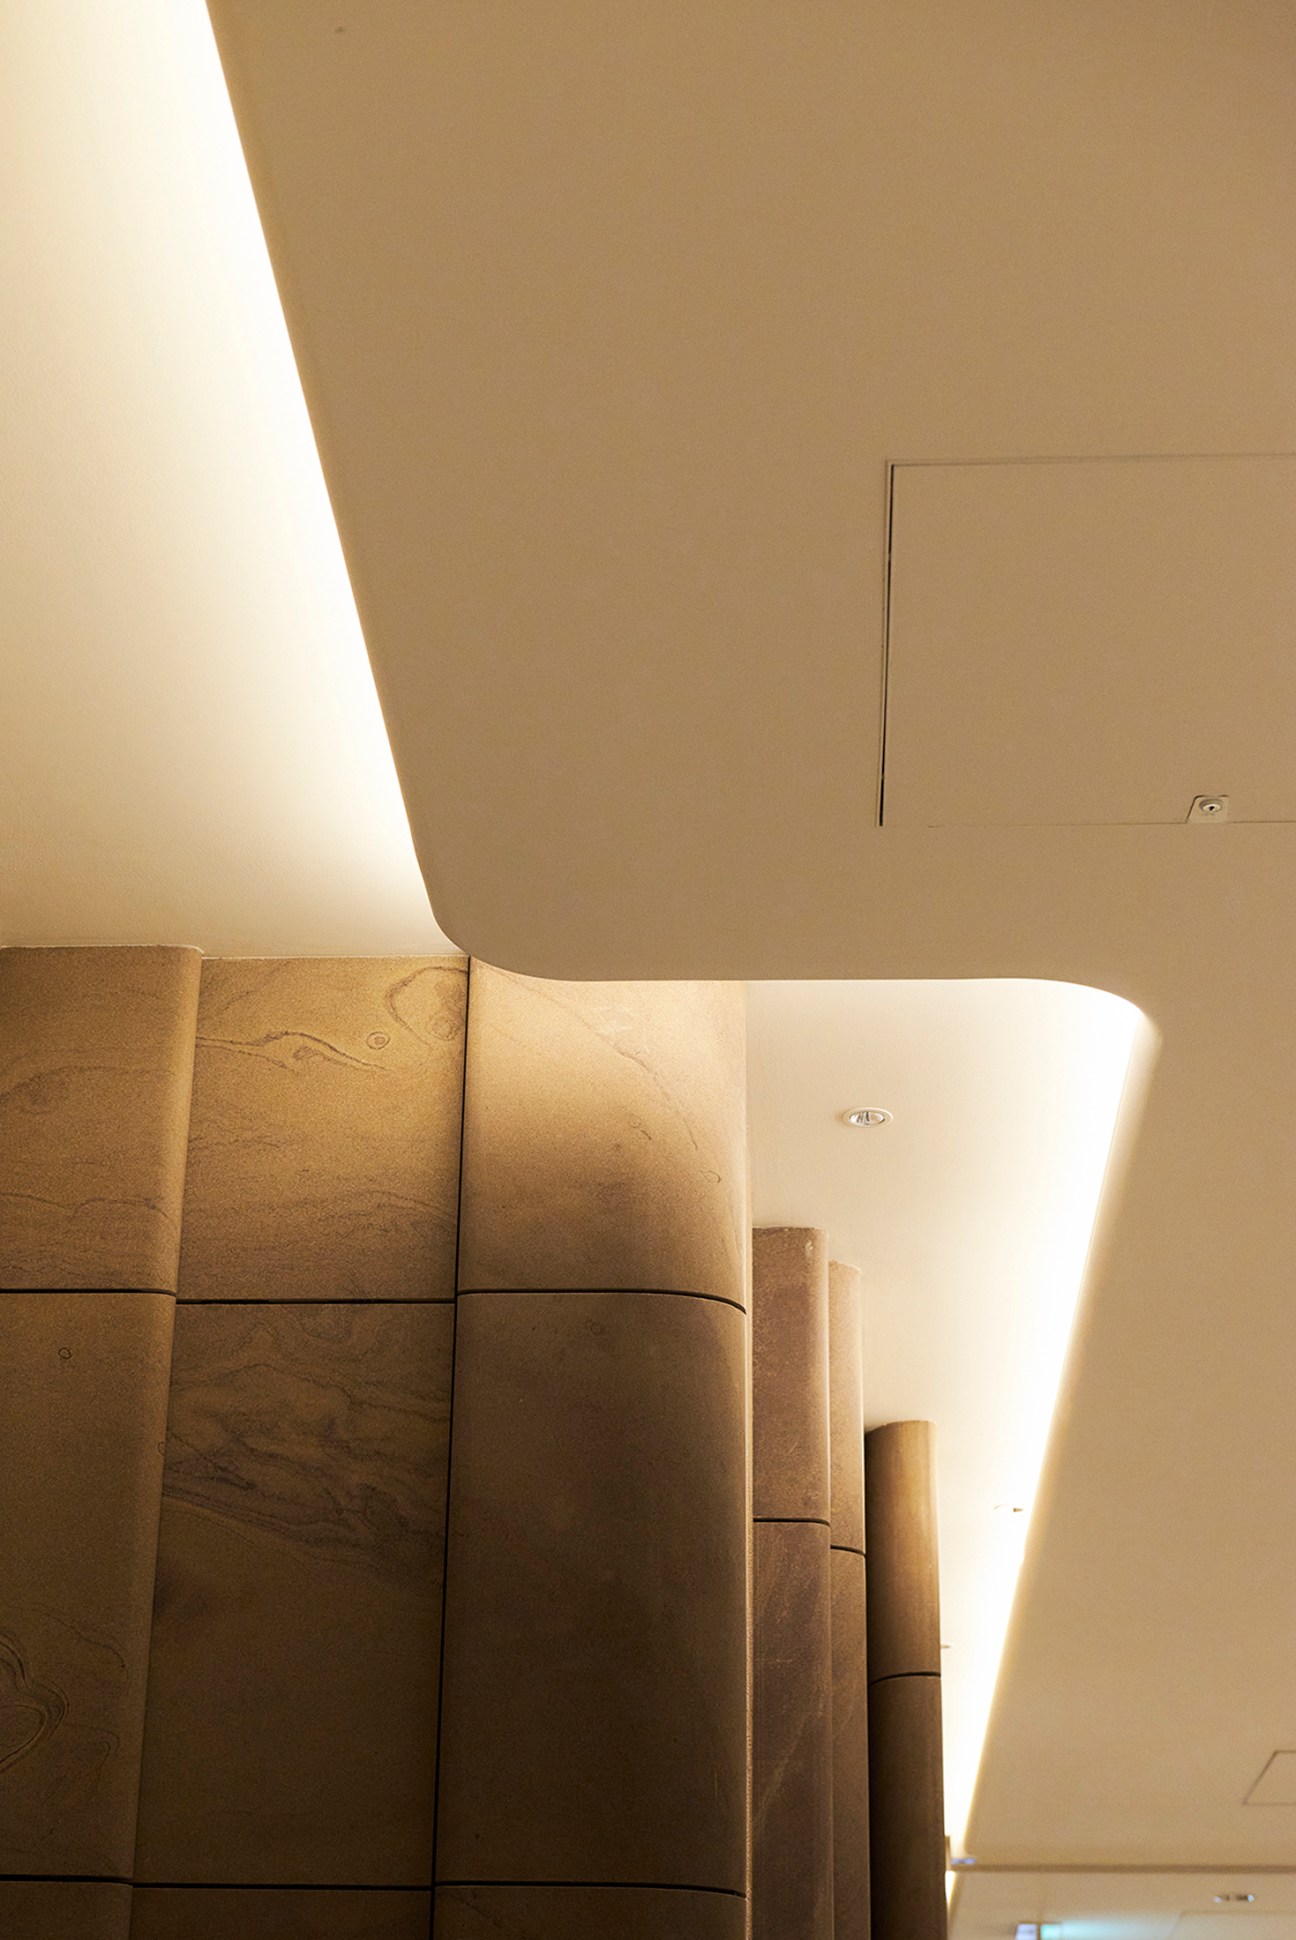
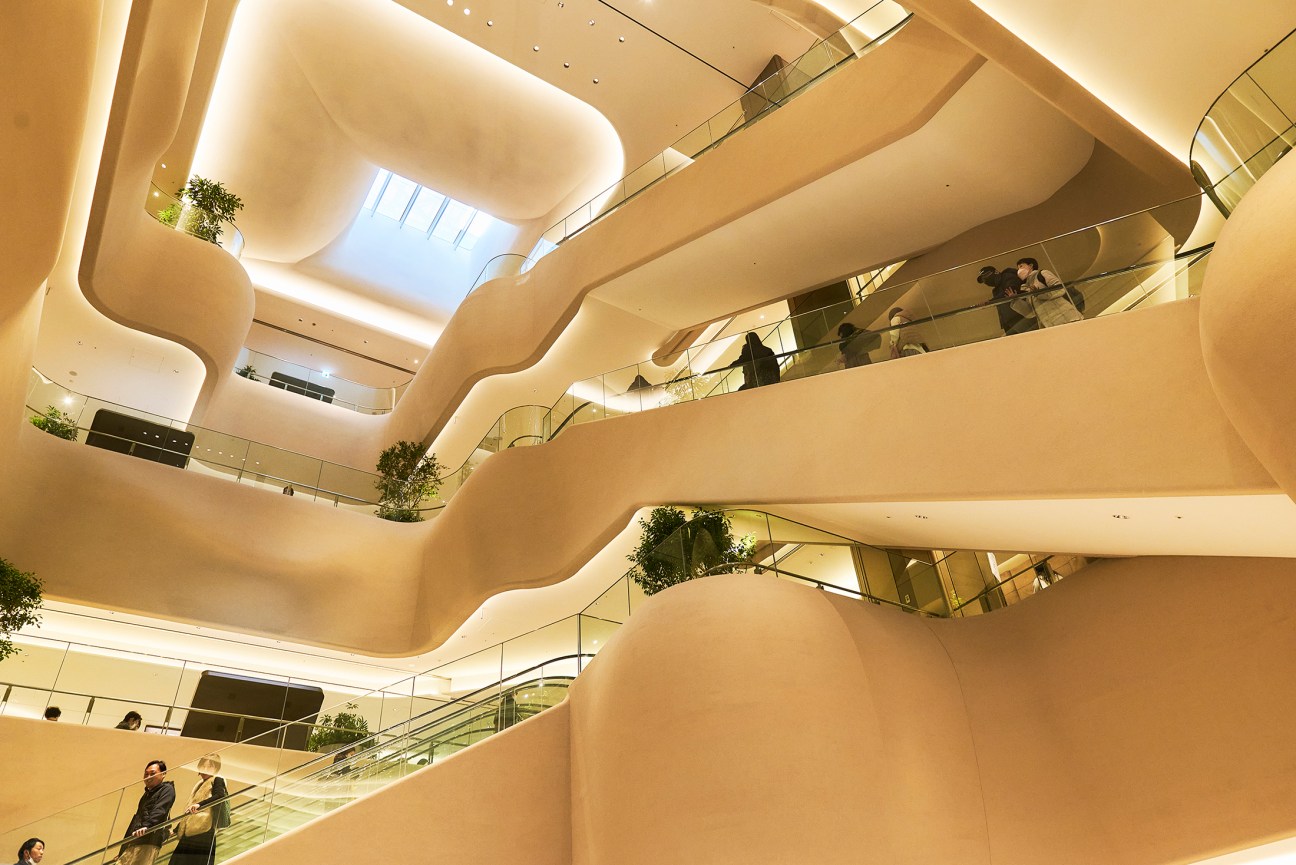
Grand in both scale and ambition, Azabudai Hills officially opened its doors for the first time in November 2023. A moment that was more than 30 years in the making, the opening marked a new phase for a mixed-use development that will eventually host approximately 20,000 employees and 3,500 residents across 8.1 hectares. The so-called “city within a city” in Tokyo’s bustling Toranomon business district will include education and healthcare facilities, along with museums, galleries, shops and restaurants. A focus on wellbeing and the environment is also set to shape the evolution of the development, which is powered entirely by renewable energy and is home to verdant public spaces.
The first stage included the opening of Mori JP Tower, the largest of the development’s three towers, which offers five floors of retail and restaurants next to a central square. When Monocle visits the building on a crisp morning, Pelican Café is drawing a crowd with its freshly toasted shokupan and sandwiches, while eager shoppers wait patiently for the shops to open for business. By lunchtime, the restaurants, which range from sushi shops to Italian counter dining, are abuzz with a mix of workers and curious visitors from near and far. Casting an eye over the retail spaces on offer, Monocle presents a handful of early finds from Tower Plaza on the following pages.
There will be more. Azabudai Hills Market launches in January and a wave of further openings are scheduled for spring. Pace Gallery will join a host of high-end retailers in the Heatherwick Studio-designed Garden Plaza, while Janu Tokyo, the first hotel under Aman’s new sister brand, will overlook the central plaza.
monocle.livement: The grand scale of the Azabudai Hills development – not to mention its attention to detail – speaks of its ambition to have a significant impact on life in Japan’s capital. Sometimes it pays to go all in.
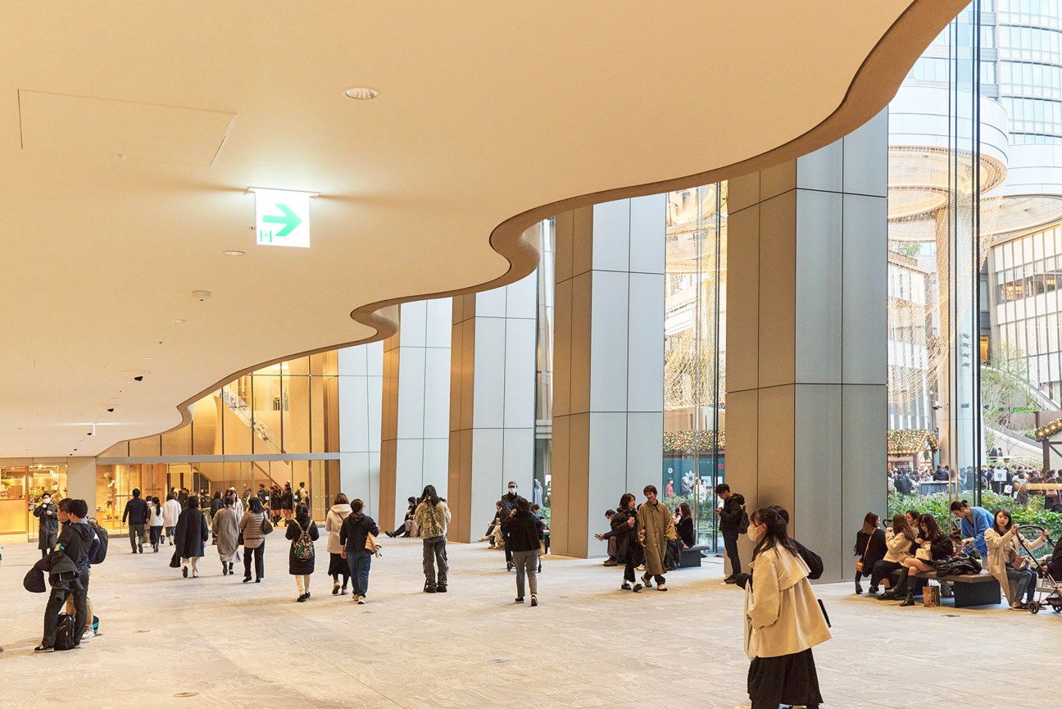
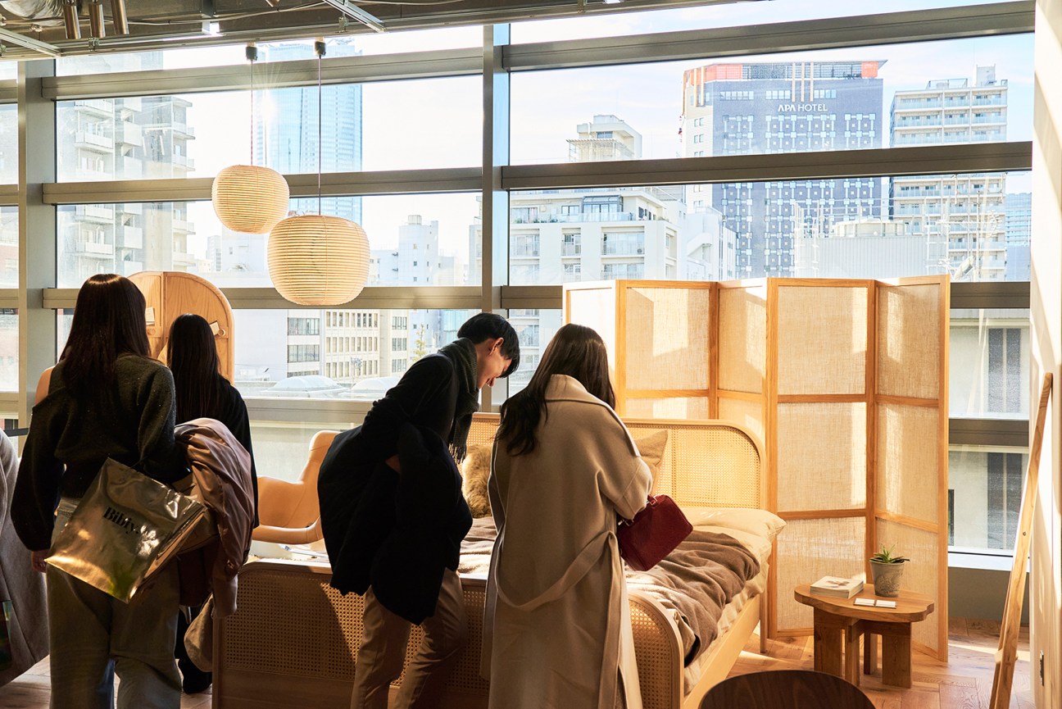
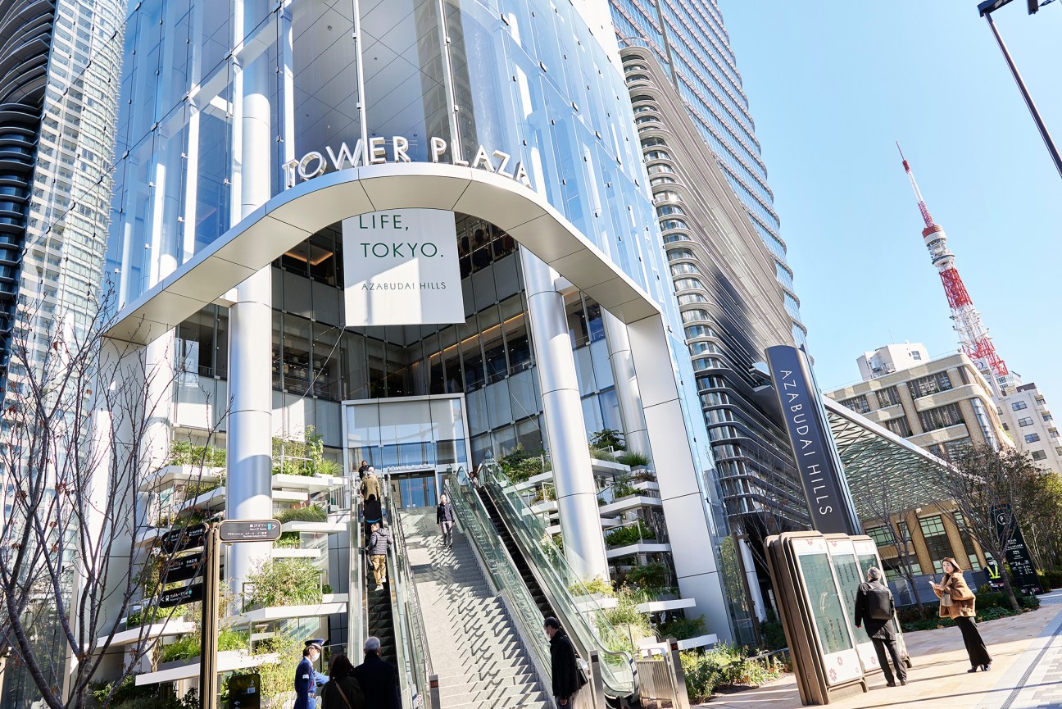
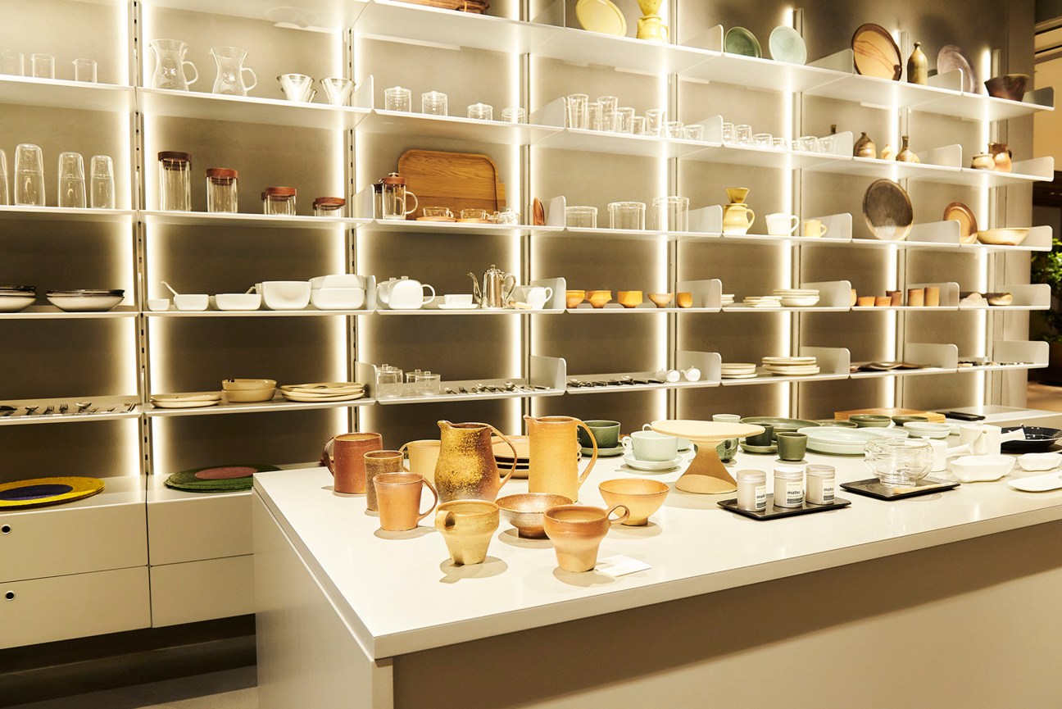
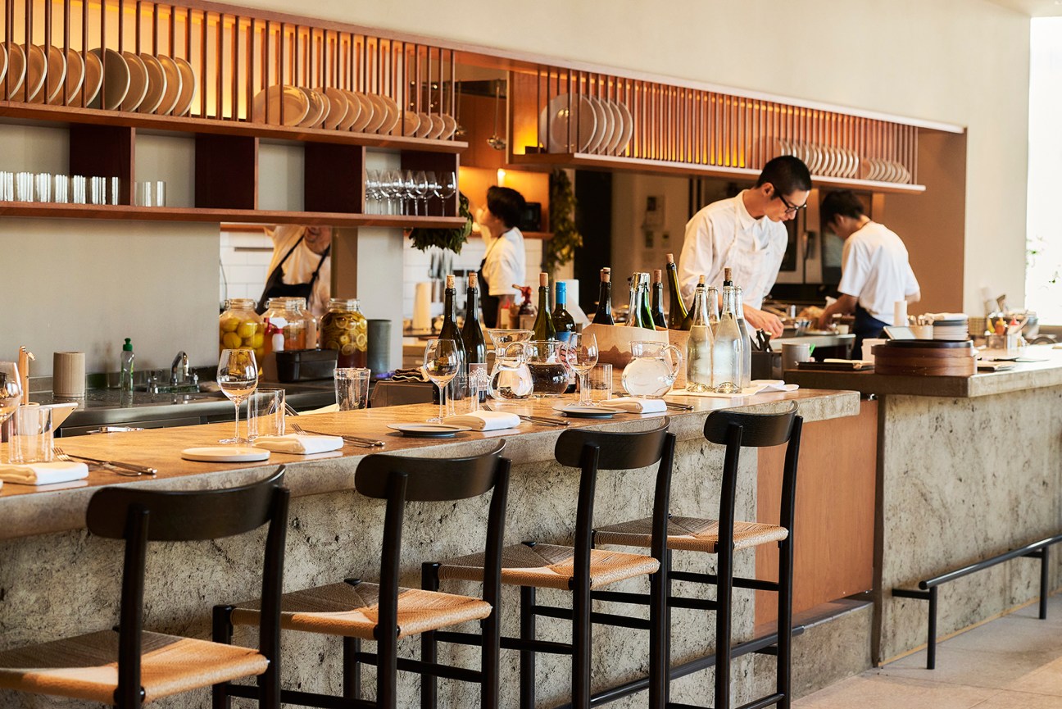
The Azabudai Hills crowd
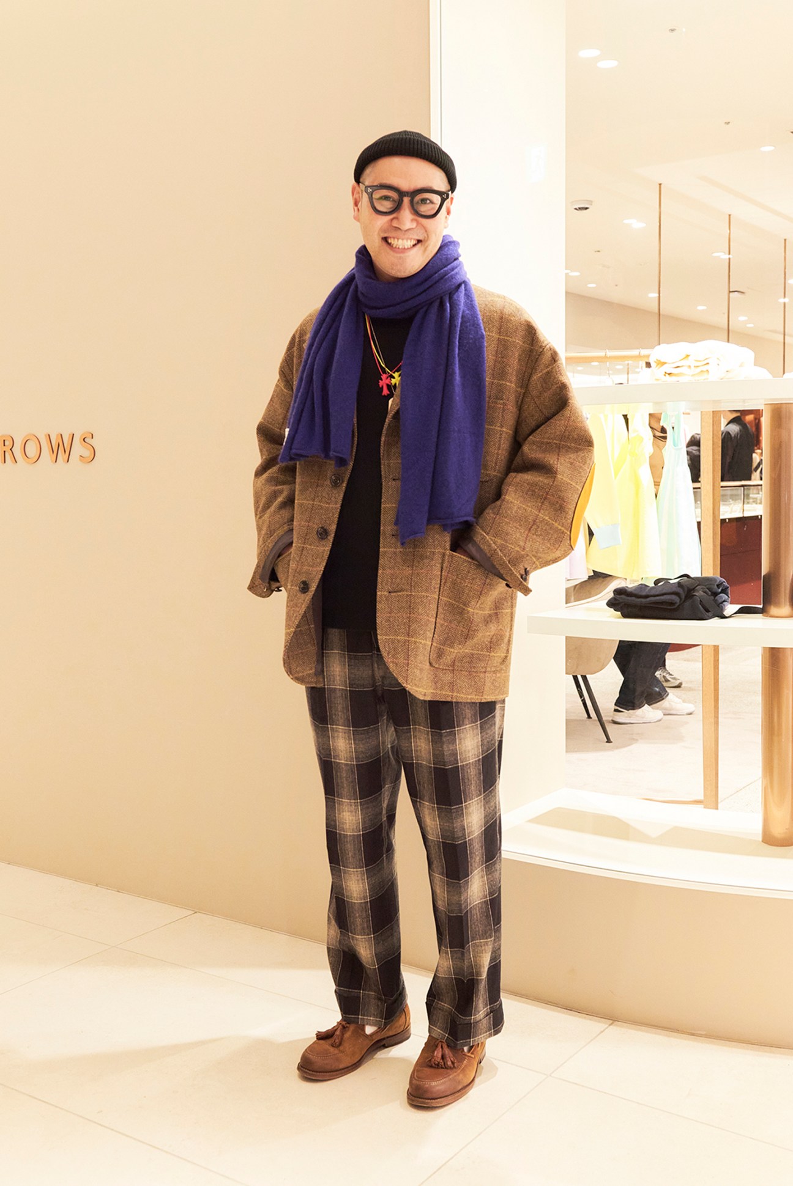
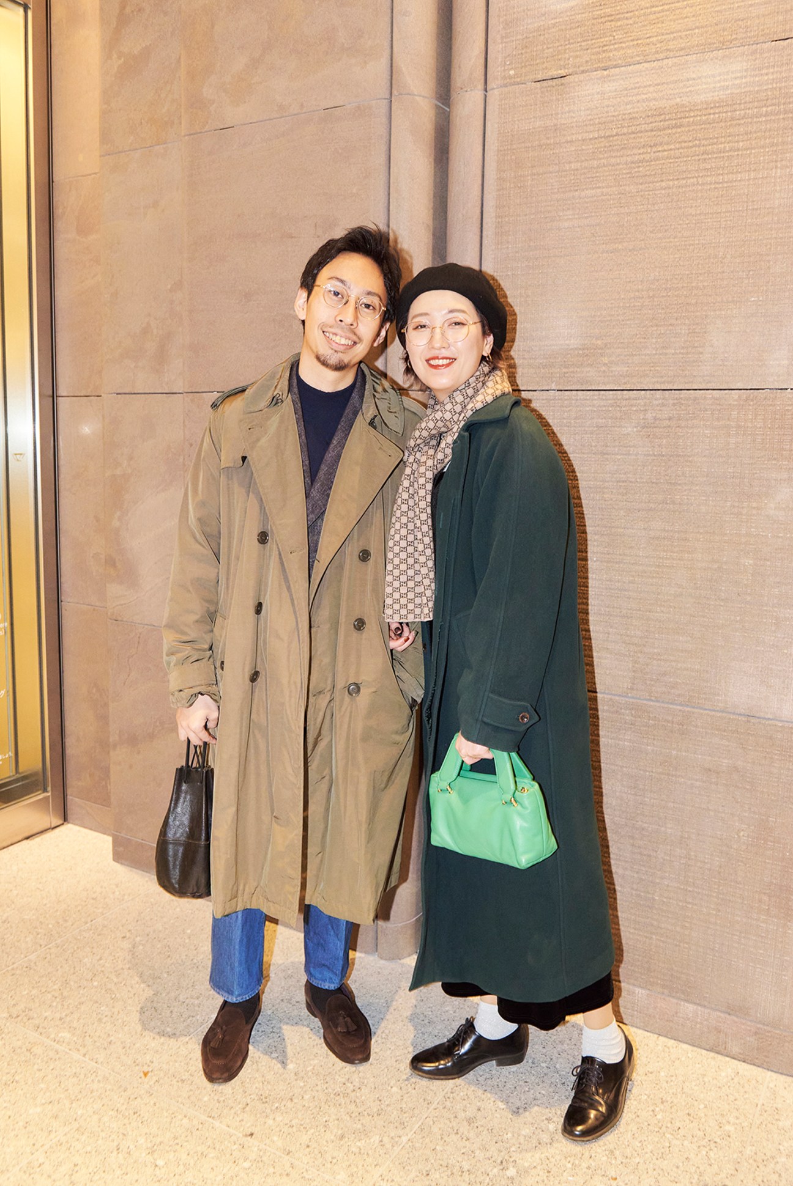
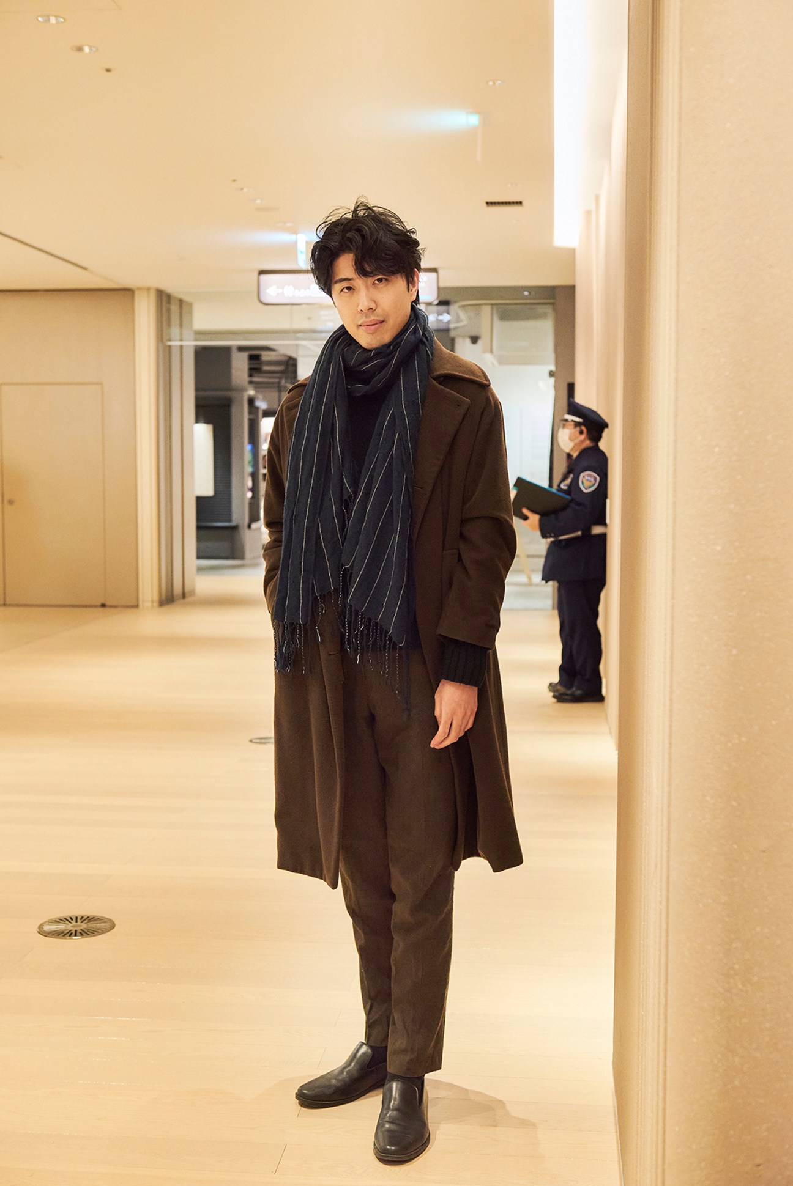
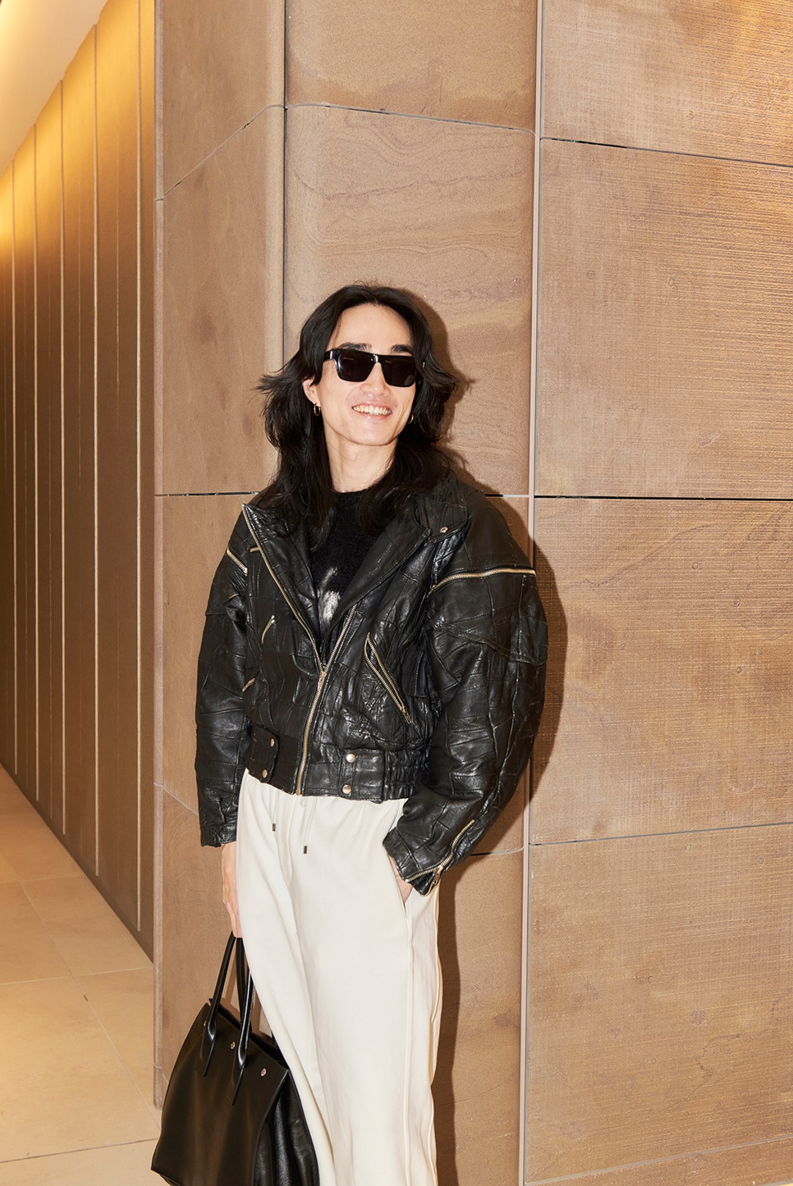
Maison et Voyage Azabudai
Fashion
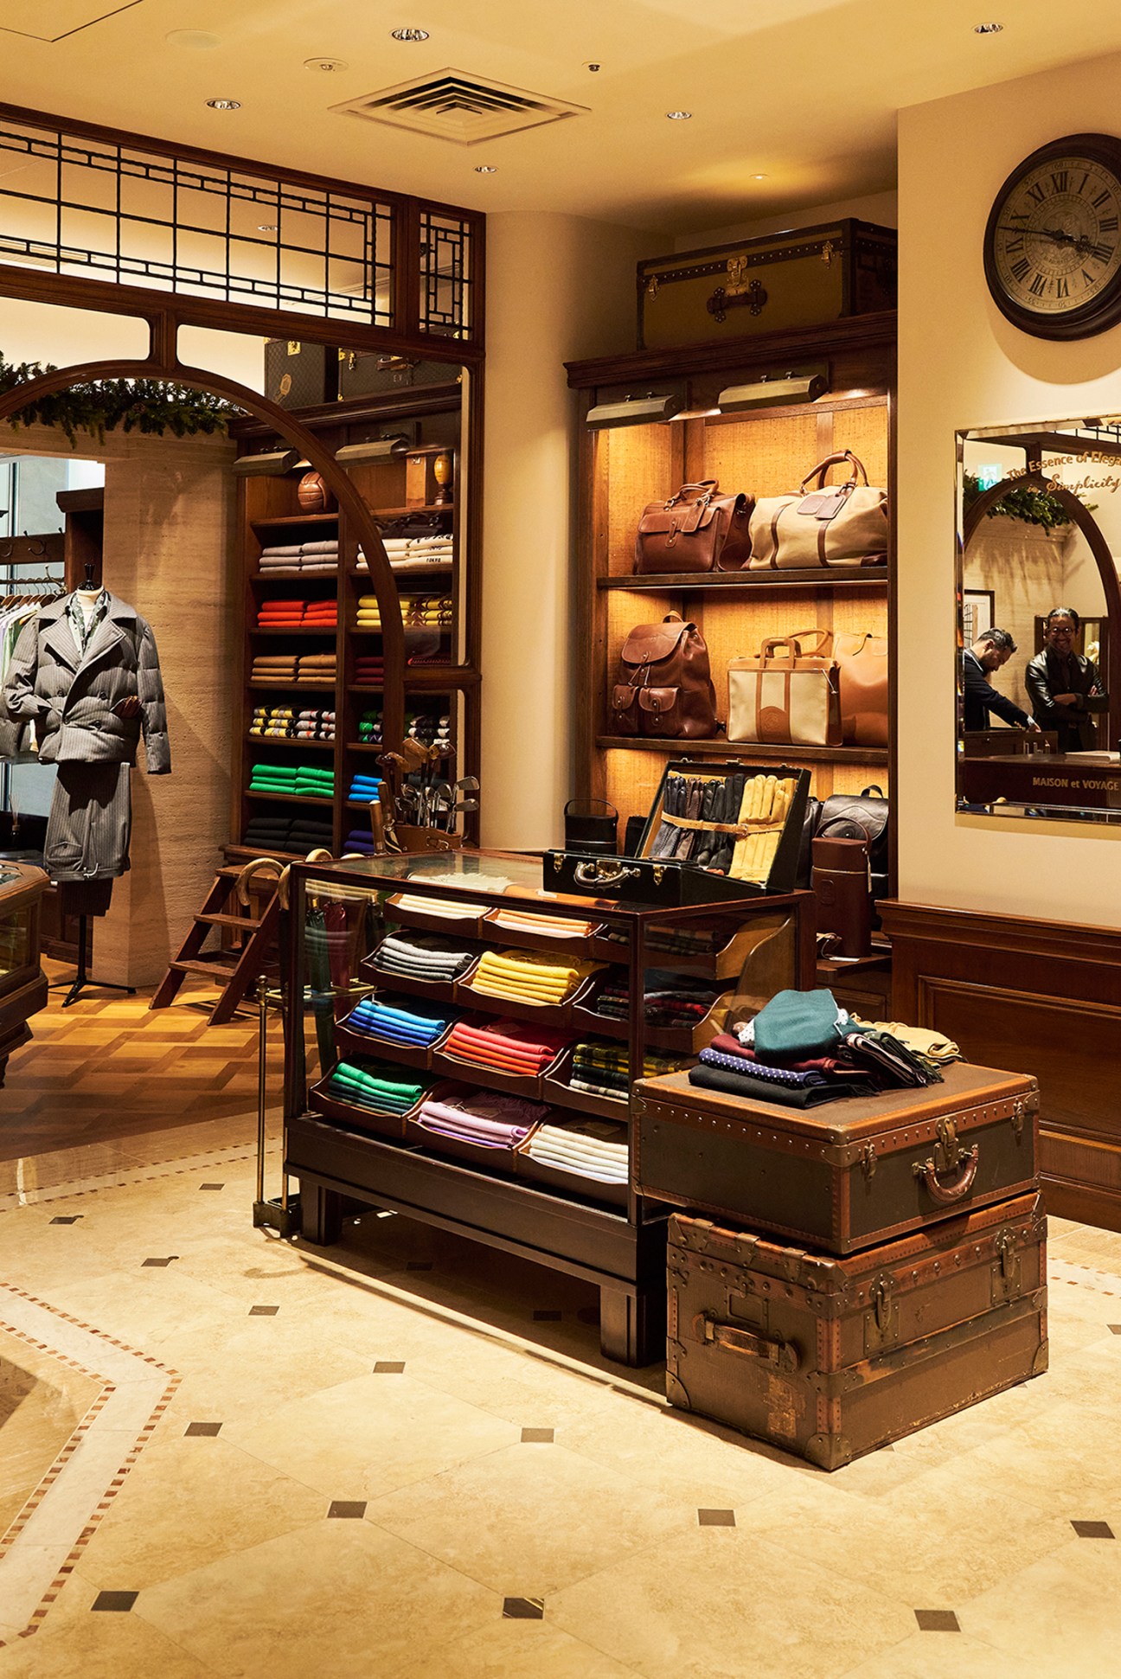
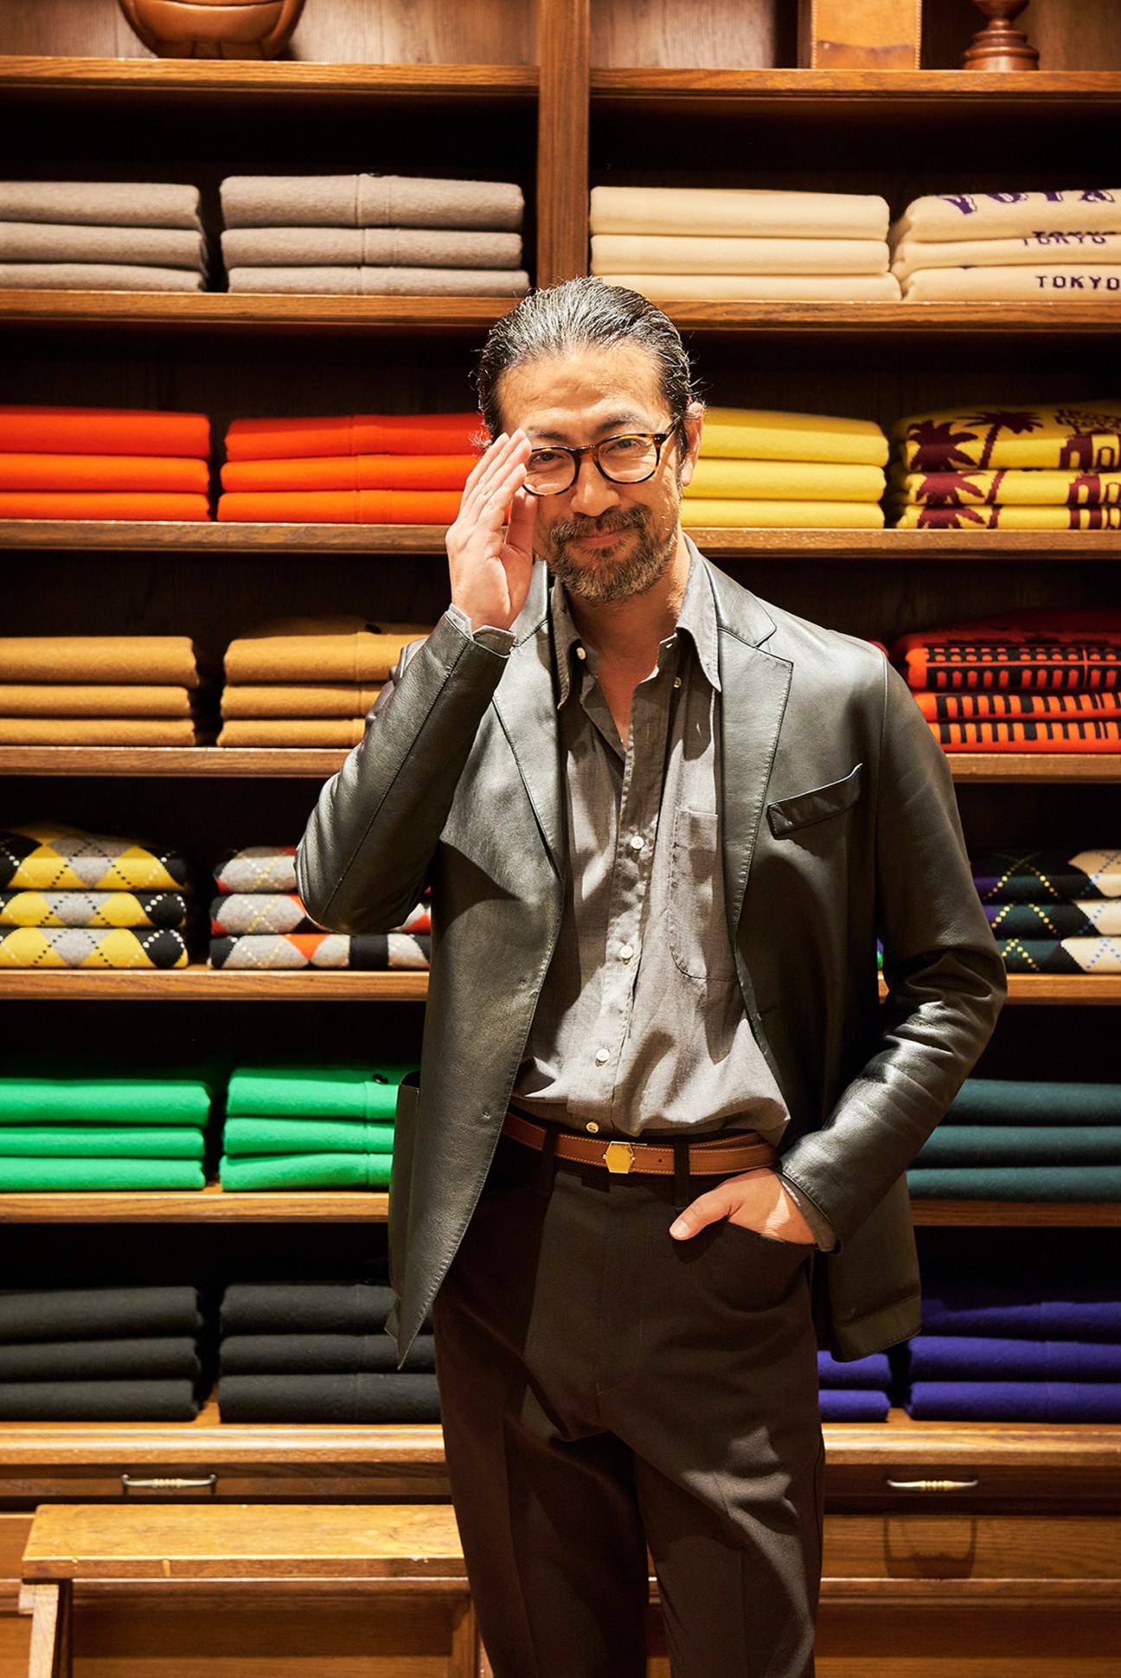
Launched in November 2023, the debut collection of Tomorrowland’s menswear brand pairs smart tailoring with a hint of nostalgia. Leather flight jackets are joined by argyle knits in soft cashmere, while a collaboration with JM Weston has yielded loafers in crocodile and box-calf leather, and suede. The brand adds its own modern touches, paying homage to the classics and respecting the good old days.
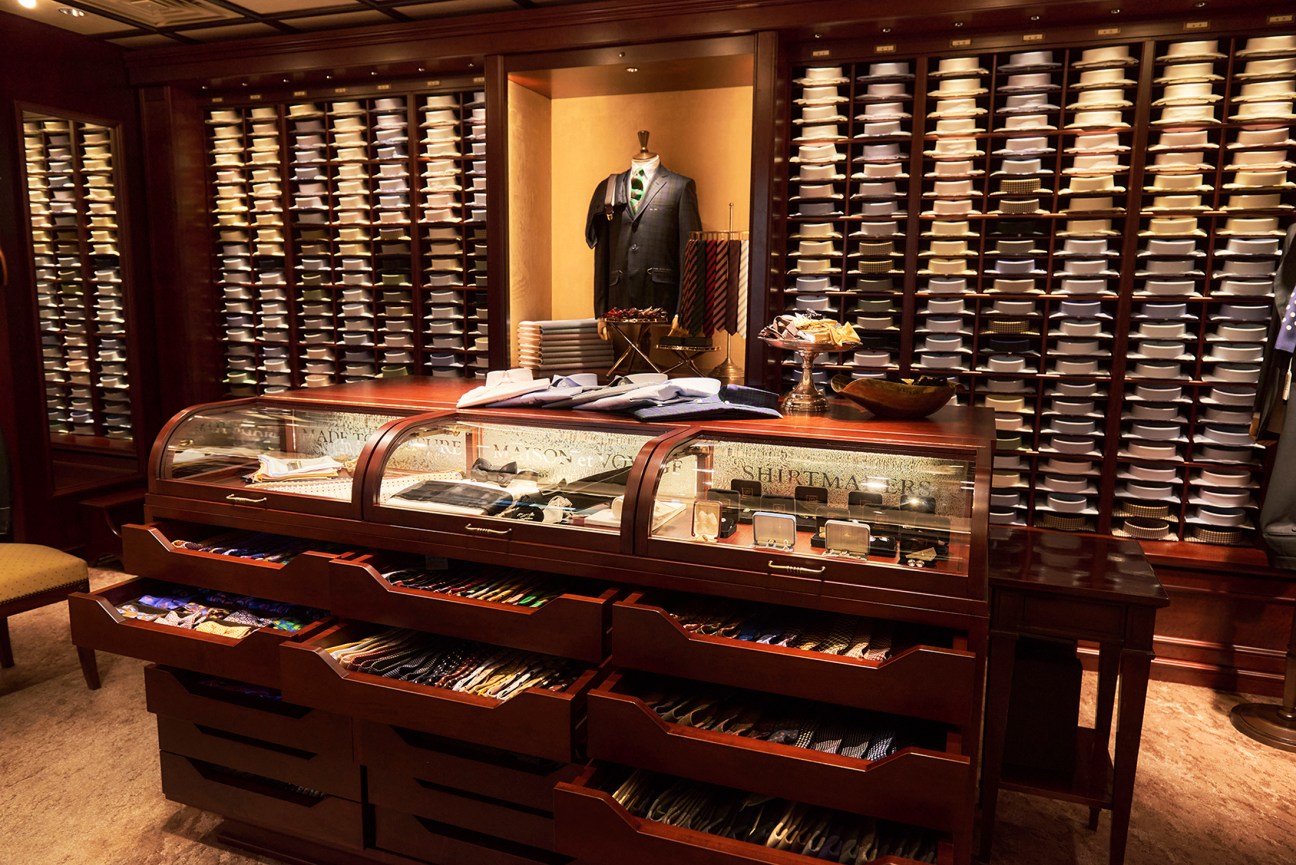
On Tower Plaza’s second floor, the Maison et Voyage flagship shop brings the label to life in a space filled with hints of Paris and London, as well as antique display cases, artwork and other paraphernalia. It’s here that the brand’s offerings are presented alongside a selection of classic labels. Leather bags from Ghurka and the fine wares of Lock & Co Hatters line the shelves, while vintage eyewear, timepieces and accessories fill the showcases.
“This shop was created as a place where fun-loving grown-ups can enjoy creating a more sophisticated look,” says Tomorrowland’s Kohei Sugiyama. “It’s for the kind of person who, rather than simply travelling in a pair of sweats, wants to dress up with a tuxedo jacket or loafers to match their destination.”
A range of made-to-order services are offered in the in-store salon, with the selection of suits, shirts and other items bringing Tomorrowland’s expertise to the fore.“We propose a quiet luxury, based on the idea that instead of going out of our way to talk about brands, it’s simply about wearing clothes of the highest quality,” says Sugiyama.
Ogaki Shoten
Books
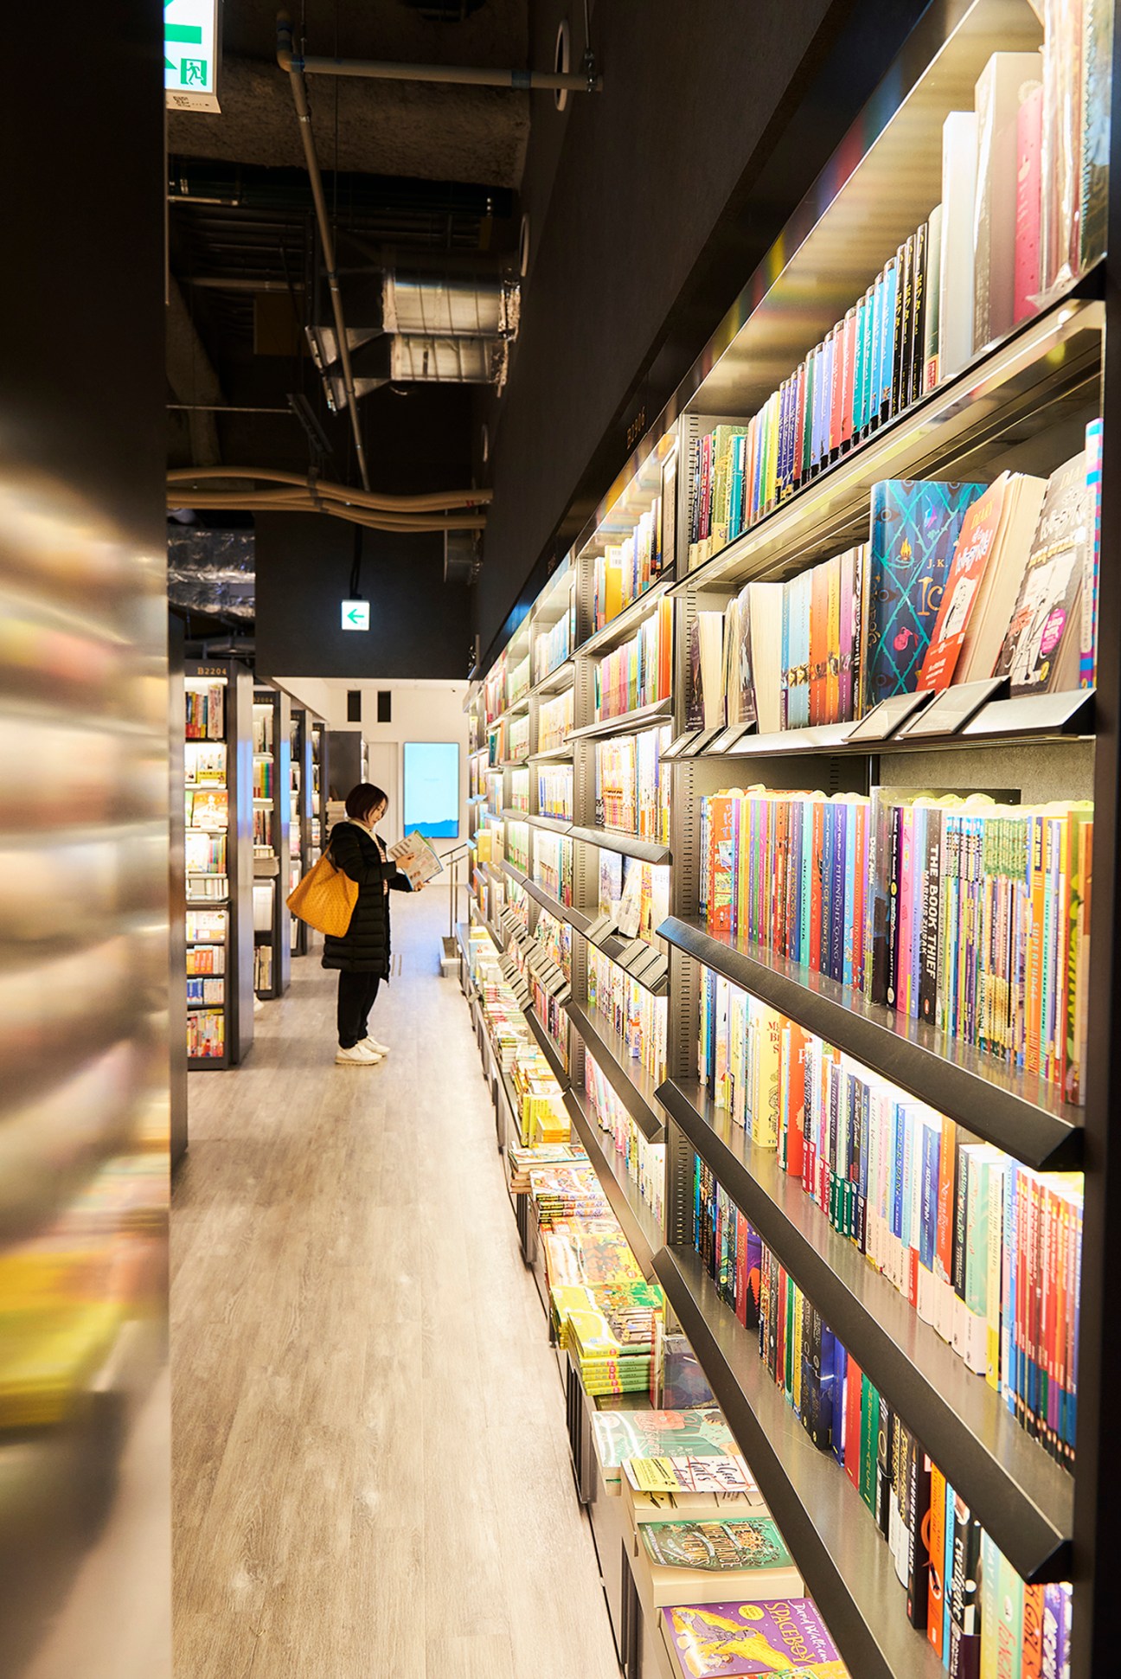
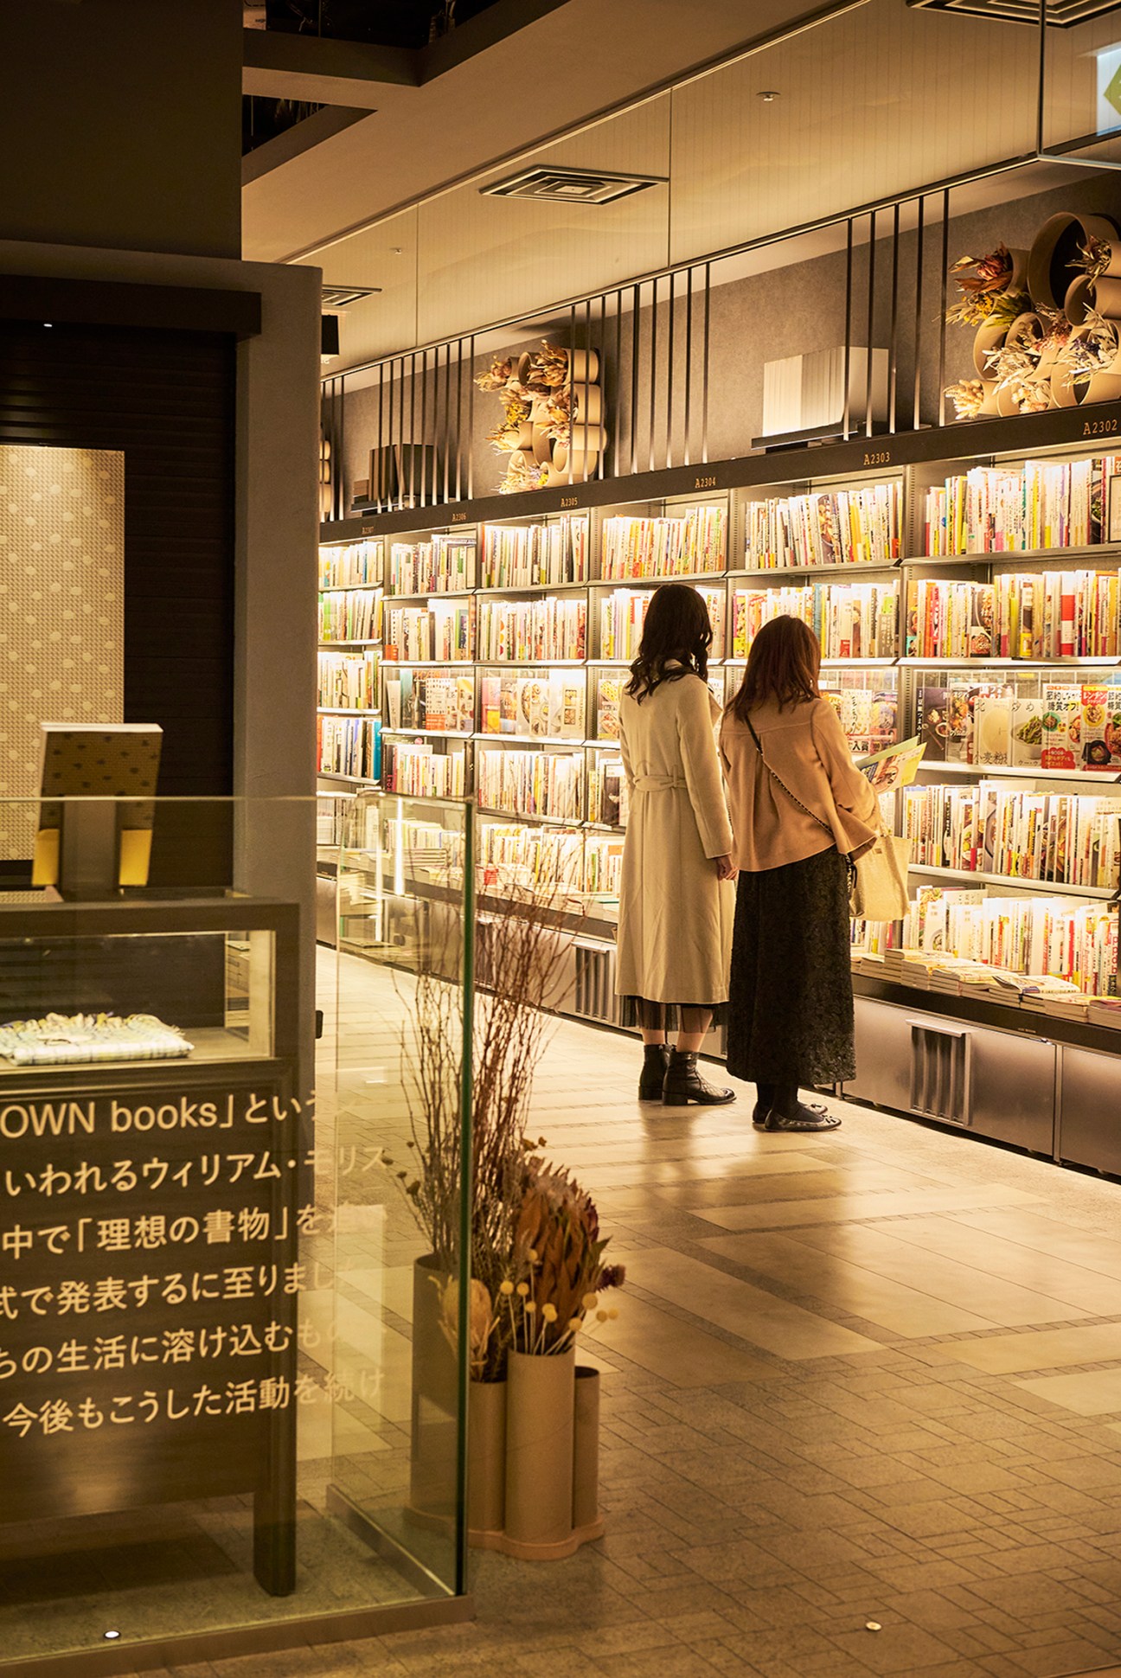
Founded in 1942, Kyoto-based bookshop Ogaki Shoten selected Azabudai Hills as the site for their first outpost in Tokyo. Spanning almost 1,000 sq m, the bookshop’s four main sections feature shelves filled with publications. Designed by Gyoken’s Naoyuki Nomura, the book-themed interior includes quiet pockets for reading, along with gallery-style displays for exhibitions. An in-store café and bar, Slow Page, serves siphon coffee made with an in-house blend, along with whisky and curry rice.
“We aim to create reading spaces where people can relax, so we’re very particular about furniture and want to make the kind of shop where customers can stay for hours,” says assistant shop manager Kosuke Ogaki. “Our main concept is a bookshop that connects people with books. For example, there are many children in the Azabudai Hills area, so we decided to create a picture-book gallery. There are many children’s titles and all are individually chosen by one of our Kyoto-based staff.” Inside the gallery, the colourful line-up sees The Very Hungry Caterpillar and other English-language titles joining works by Japanese illustrators Tupera Tupera and Noritake, while everything from the plush carpet to the low-level displays and benches are designed with readers of all ages in mind. It’s a considered approach that reinforces the role that a bookshop can play within residential developments, catering to the needs of community members young and old.
The Conran Shop Tokyo
Furniture
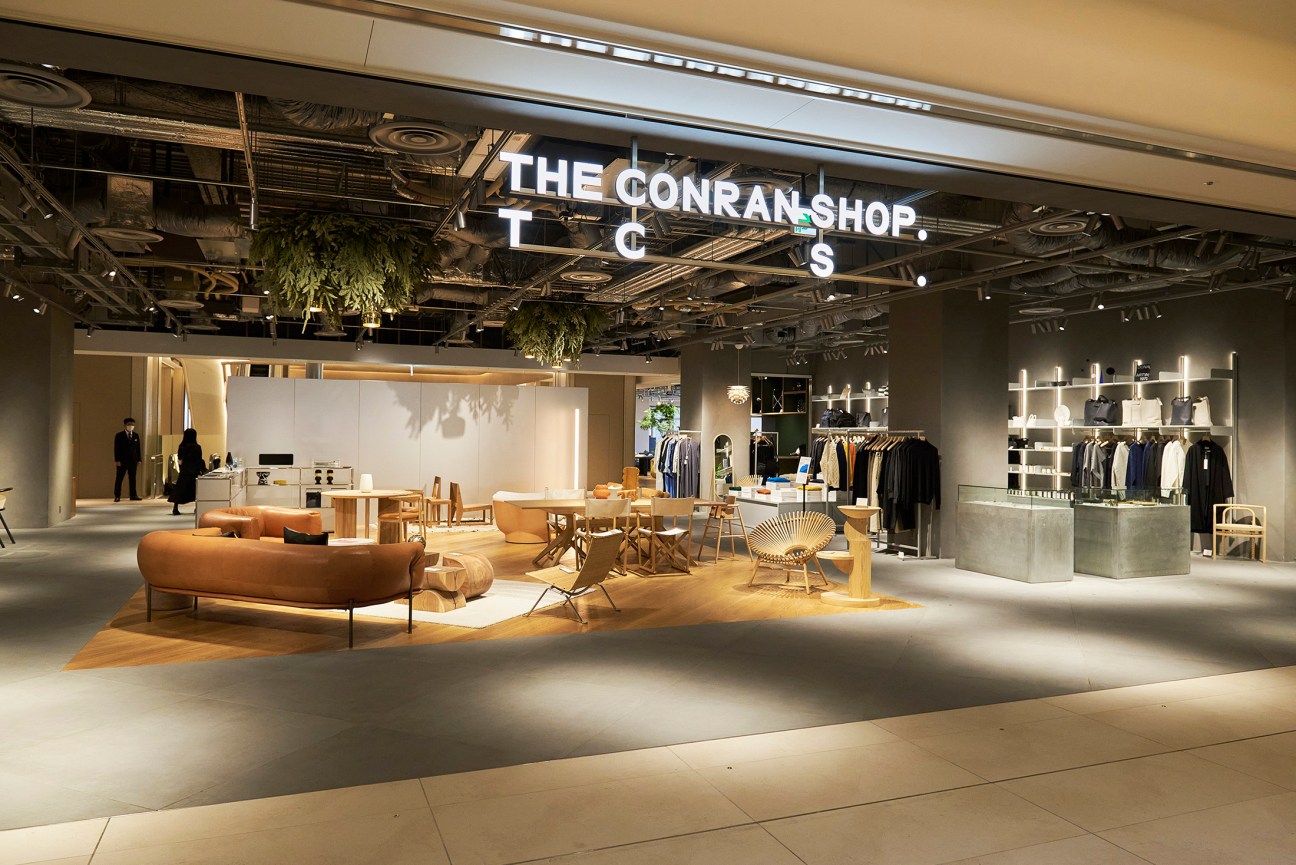
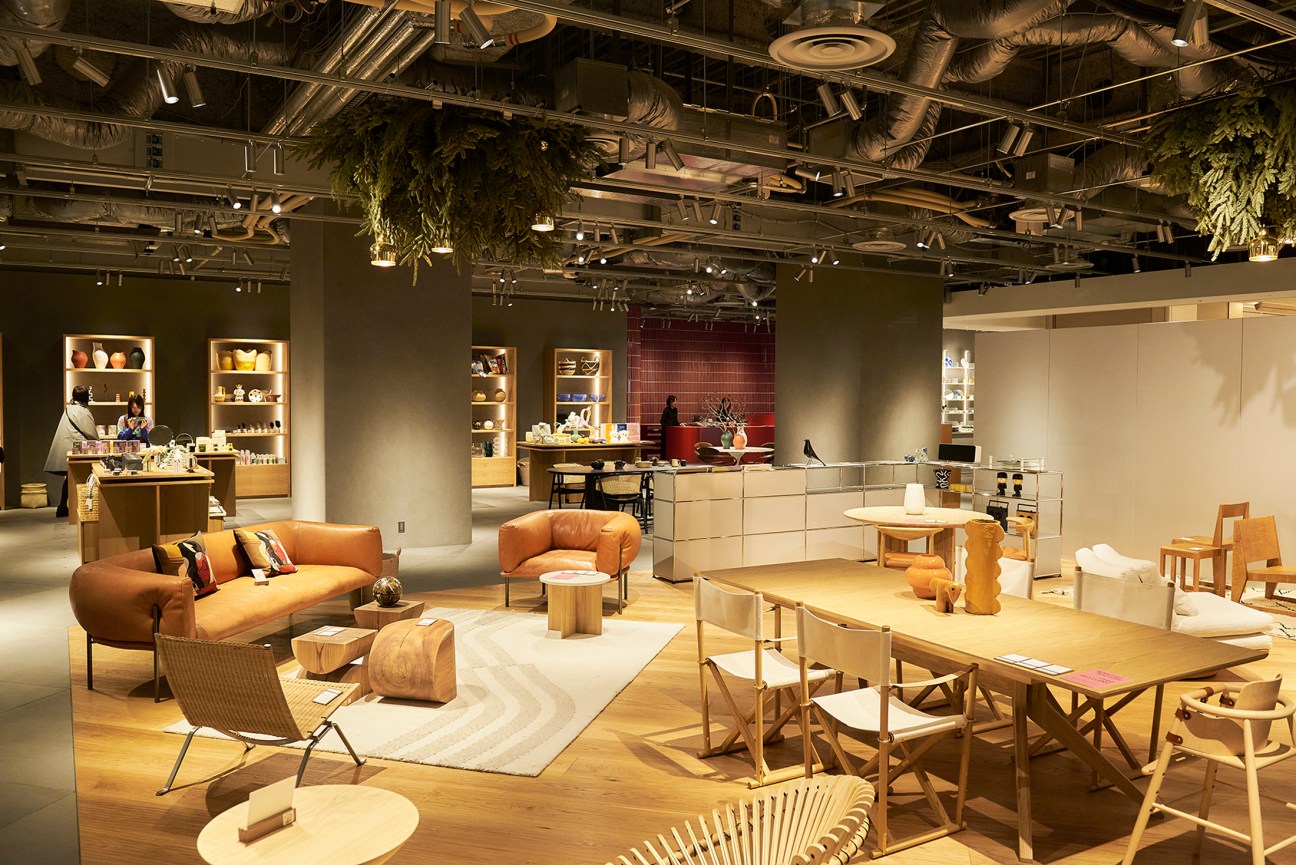
The Conran Shop continues to win fans in Japan. Following the April 2023 opening of a Daikanyama shop, the first to be locally and independently managed, the Azabudai Hills outpost adopts a similar approach, presenting another fresh take on the retailer’s wares. Known as The Conran Shop Tokyo, the 1,300 sq m space is coloured with green, red and navy hues, with bold Tajimi-made tiles and timber flooring.
“The concept is standard but high quality; everyday but special,” says Shinichiro Nakahara, CEO of The Conran Shop Japan. “There’s an abundance of one-of-a-kind pieces, made in collaboration with Japanese makers and craftspeople, and made-to-order items, which are unique to Japan. We only select and present those products that [we feel] are truly essential.”
The Conran Shop’s seventh location in Japan also includes a new foray into the world of dining. Inspired by the late founder Terence Conran’s passion for food and entertaining, the 45-seat Orby restaurant was born. Led by head chef Makoto Konno, owner of Tokyo’s Uguisu and Organ, the restaurant combines modern French with elements of British cuisine. Konno brings his own style to dishes such as beef wellington, Welsh rarebit and Victoria sponge, incorporating seasonal produce from across Japan. “From the natural wine we serve to the fact we make everything in-house from scratch, there is a connection to The Conran Shop’s approach to craft,” says Konno.
Le Grand Closet de Parigot
Fashion
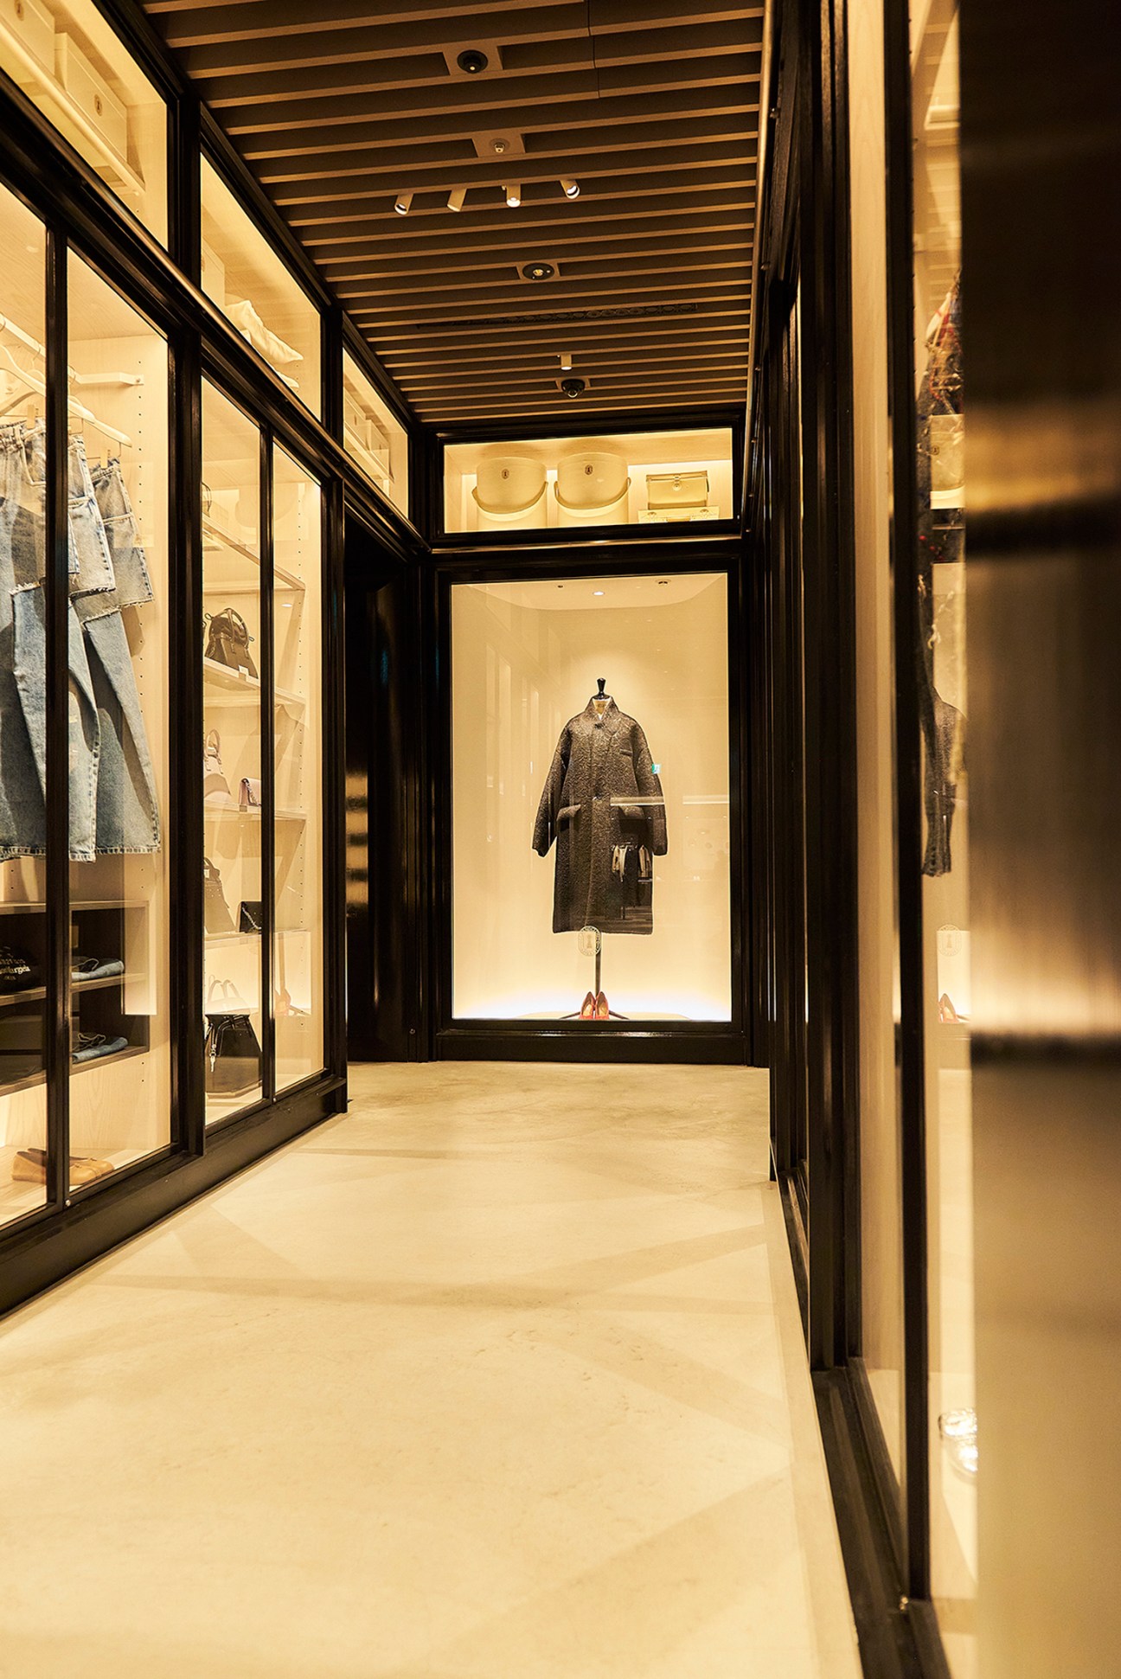
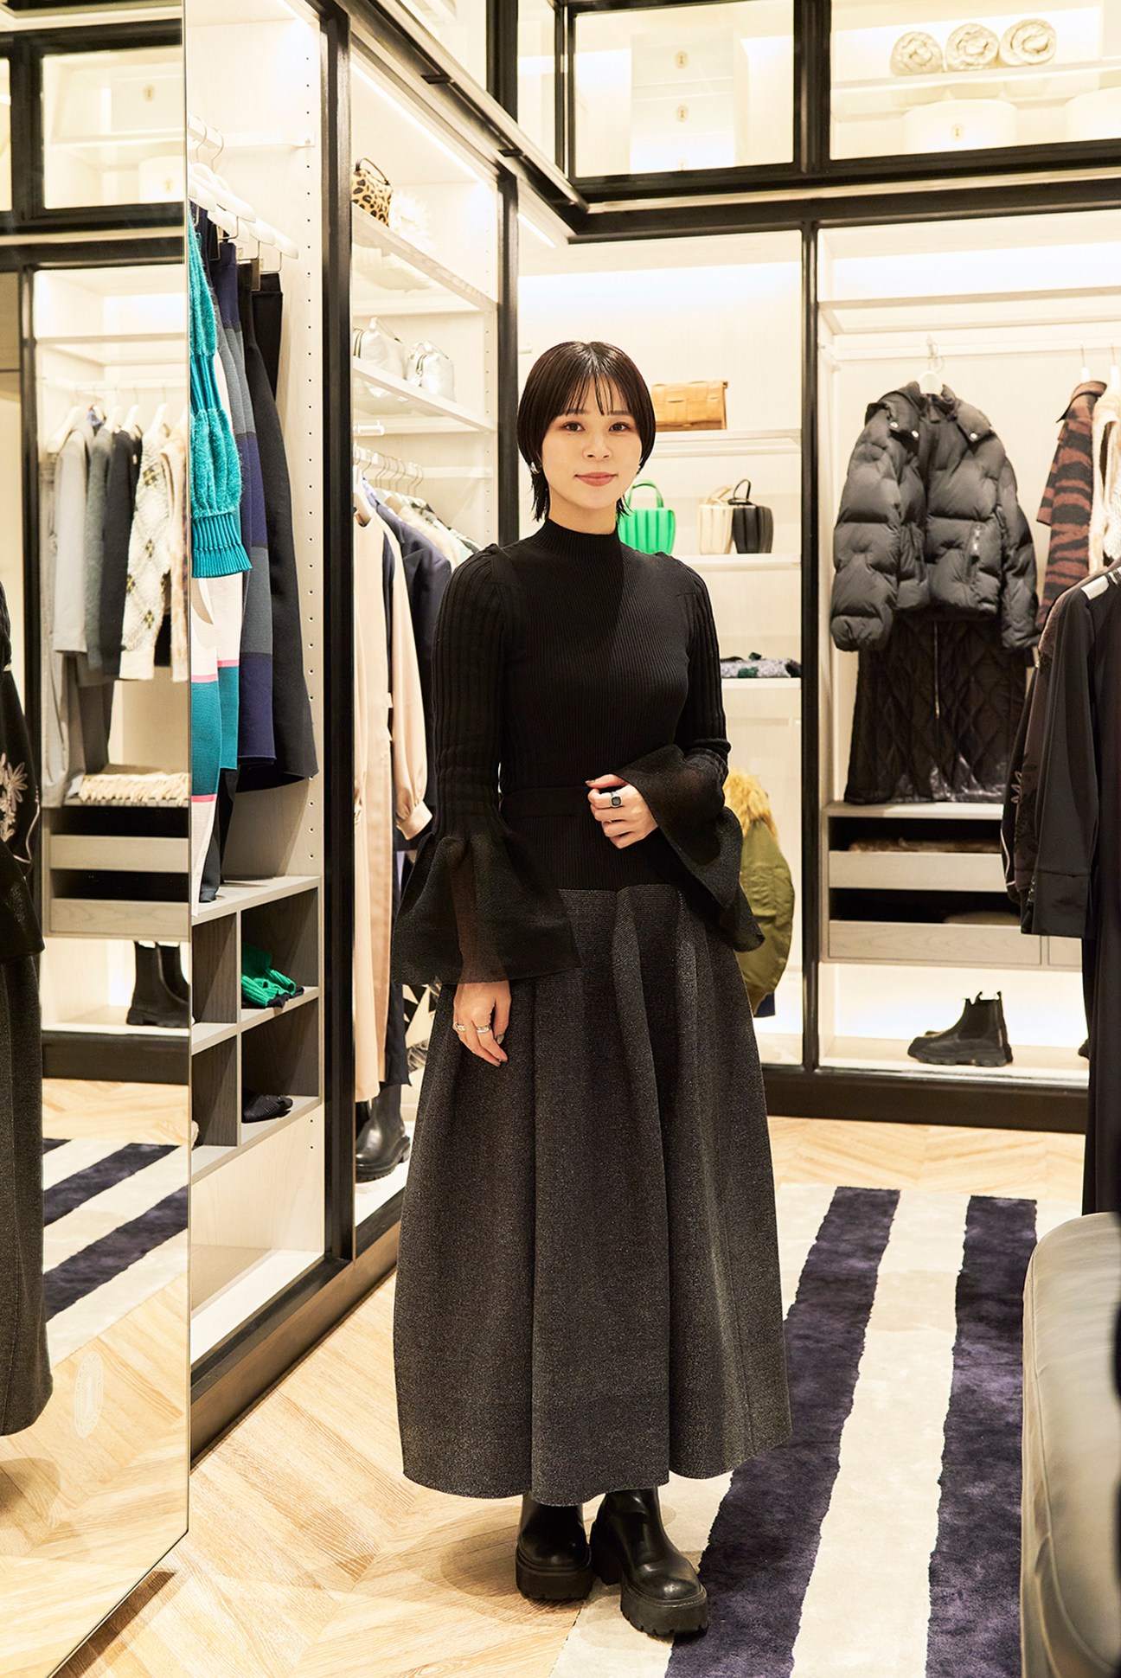
The idea of the world’s largest walk-in wardrobe was the thought behind this new style of select shop by Parigot, a longstanding retailer based in Onomichi, Hiroshima. Inside, visitors are surrounded by a line-up of designer womenswear sourced from Paris, Milan and beyond, along with Japanese labels such as cfcl and Toga. “Azabudai Hills attracts people from various places but many of our visitors have a keen eye for fashion, fine-tuned over many years, or are looking to rediscover the fun of fashion,” says shop manager Yuta Suetsugu.
Creating a comfortable space for customers was paramount, resulting in an impressive line-up of collaborators from the world of interiors, design and music. Wonderwall’s Masamachi Katayama was tasked with the interior. “I designed it to evoke the sensation of peering into a private closet with a perfect collection, rather than a public retail space,” he says.
This attention to detail also extends to the music. Created by Toshio Matsuura, a former founding member of jazz and funk trio United Future Organisation, relaxing tunes ease customers into the day, gradually shifting in style and tempo as the day unfolds.
The shop’s format and premium offering marks a new retail model for the family-run company, which will celebrate its centenary in 2025. Plans are now under way to extend the concept to a men’s boutique, due to open in Ginza in spring 2024. Plenty to look forward to.
Three tempting hotels for a sunny weekend away
1.
Hidden oasis
Rosemary, Marrakech
It was the bathrooms that first convinced Laurence Leenaert and Ayoub Boualam to purchase Rosemary, a riad tucked down a narrow, unsuspecting street near Bahia Palace in central Marrakech.
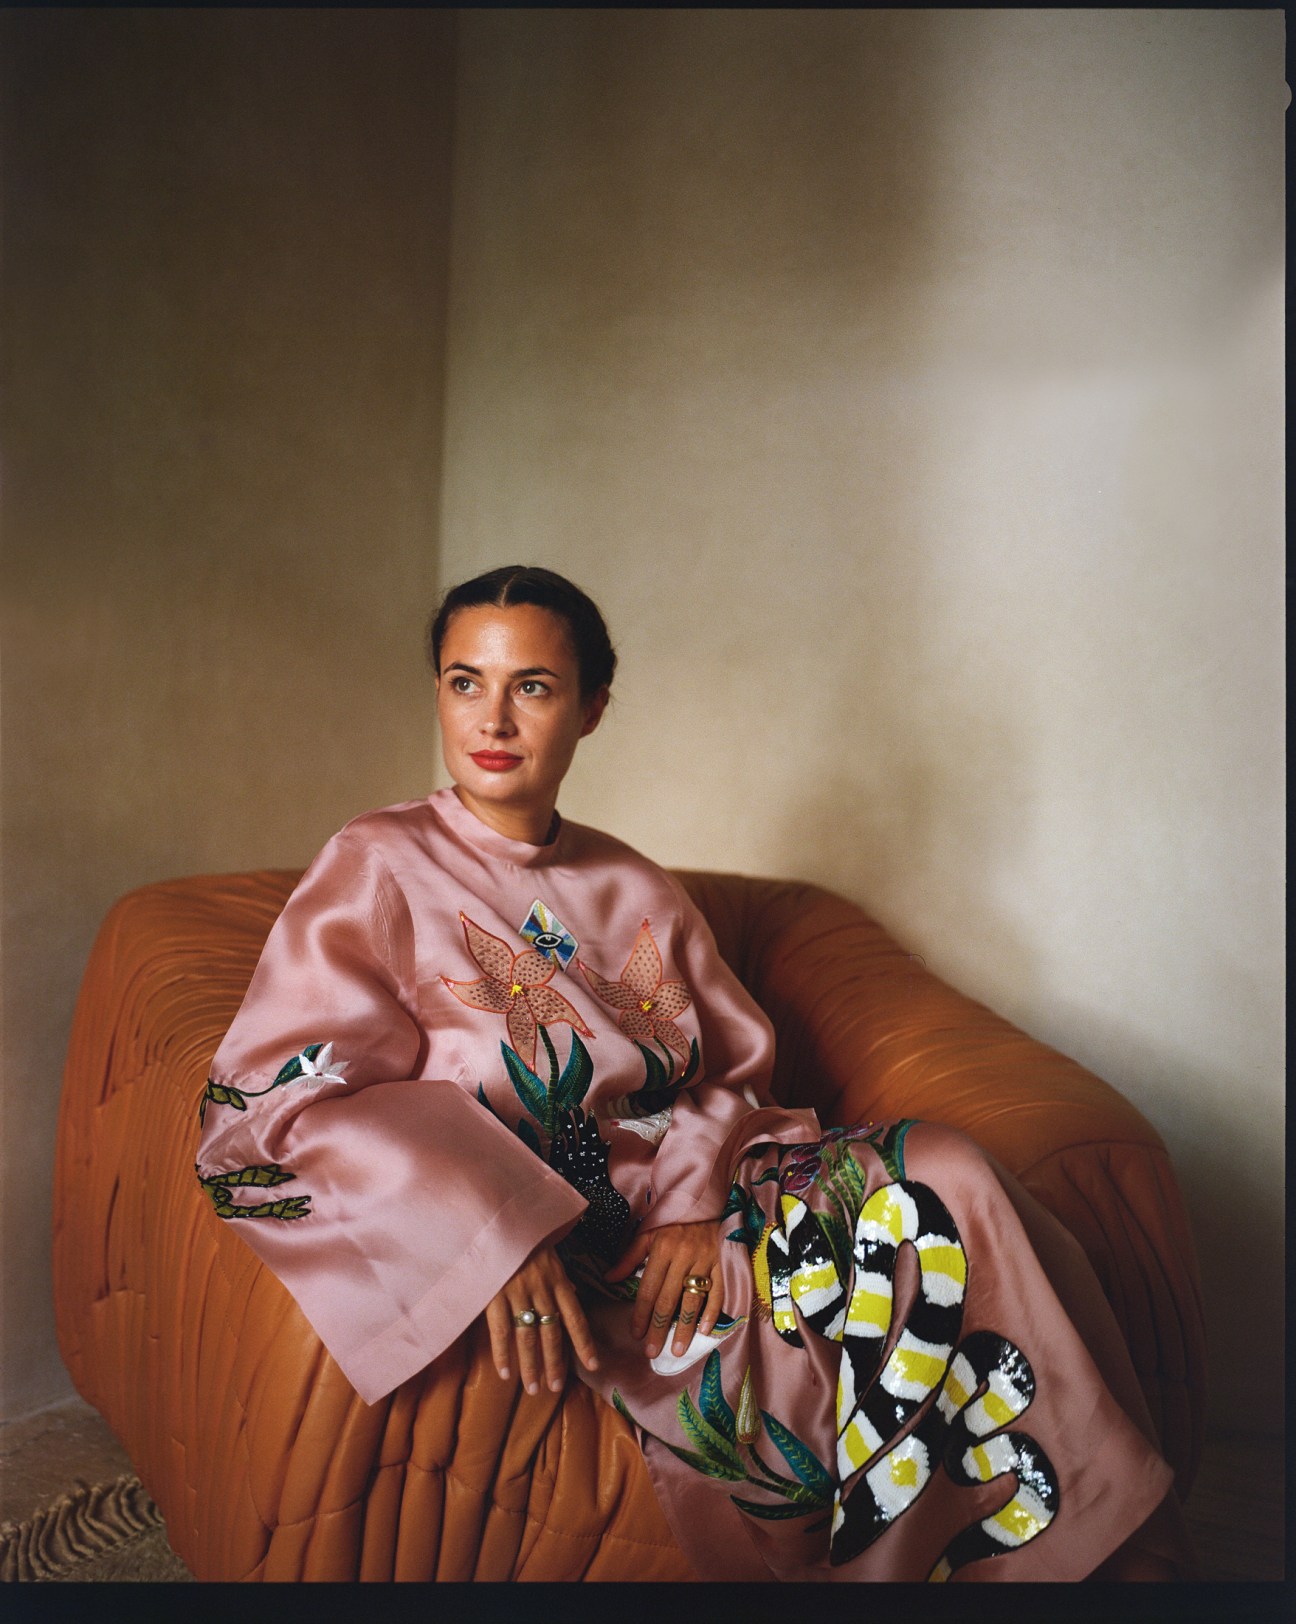
Initially, Leenaert – a Belgian ceramicist and founder of LRNCE – and Boualam, her Moroccan husband and business partner, wanted to move their studio into the two-storey building. But then they saw the bathrooms: one luxurious and the other fit for a queen (with soaring ceilings, marble floors and an oversized, sunken marble bathtub for two). “It would have been a shame to demolish them,” says Leenaert, as Monocle joins her and Boualam on Rosemary’s rooftop for a breakfast of fresh bread with honey and the house-fermented yoghurt.
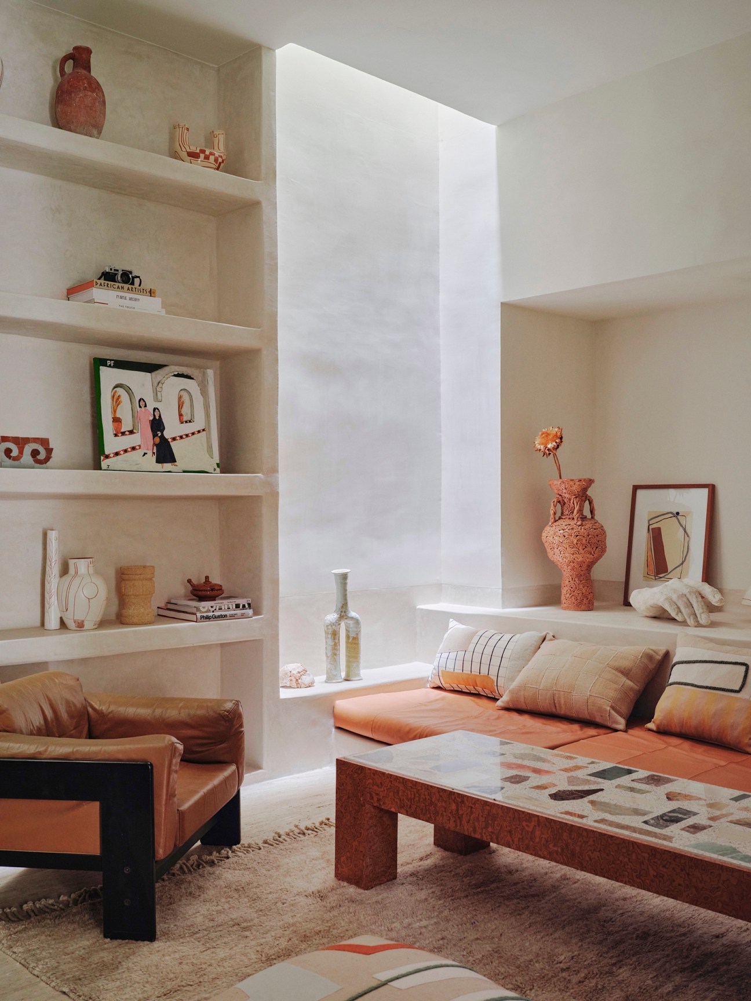
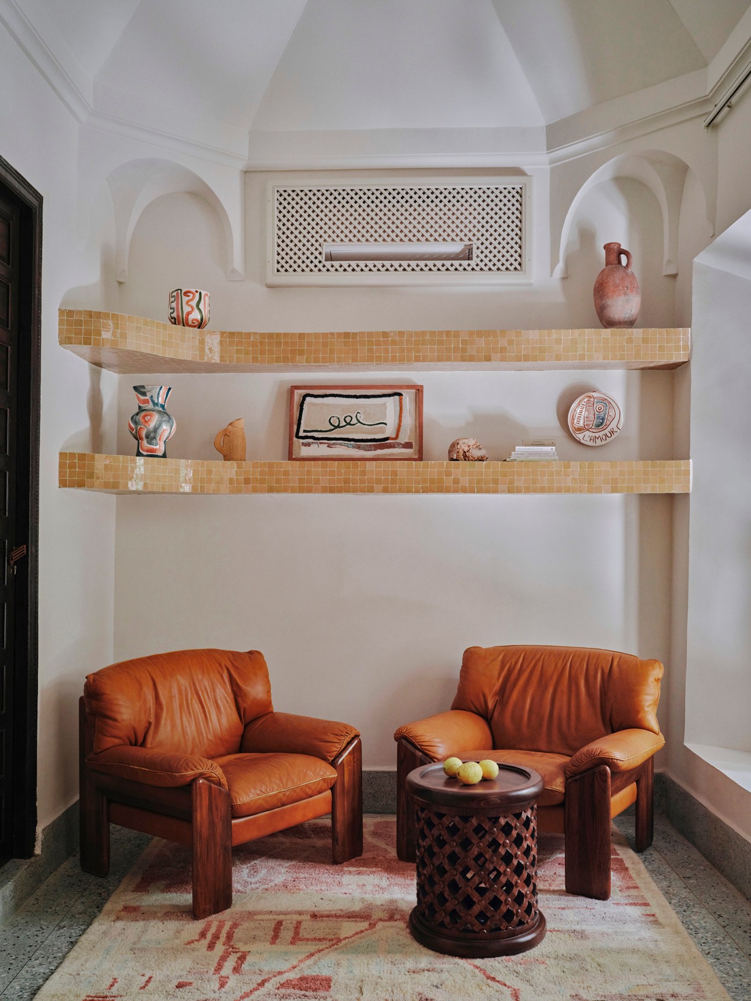
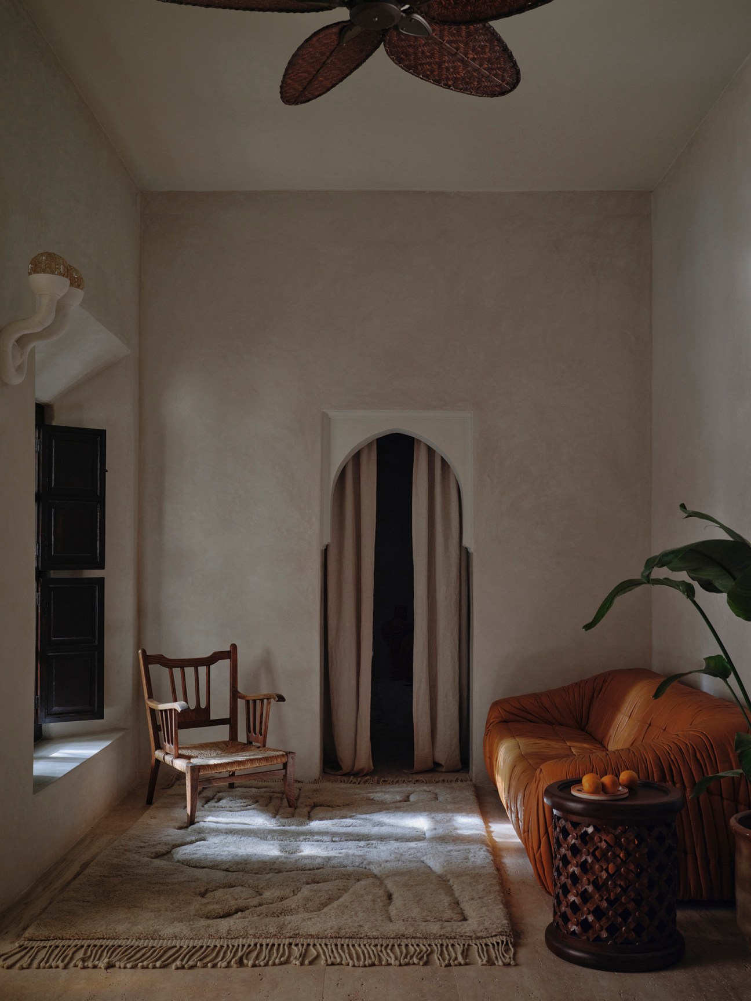
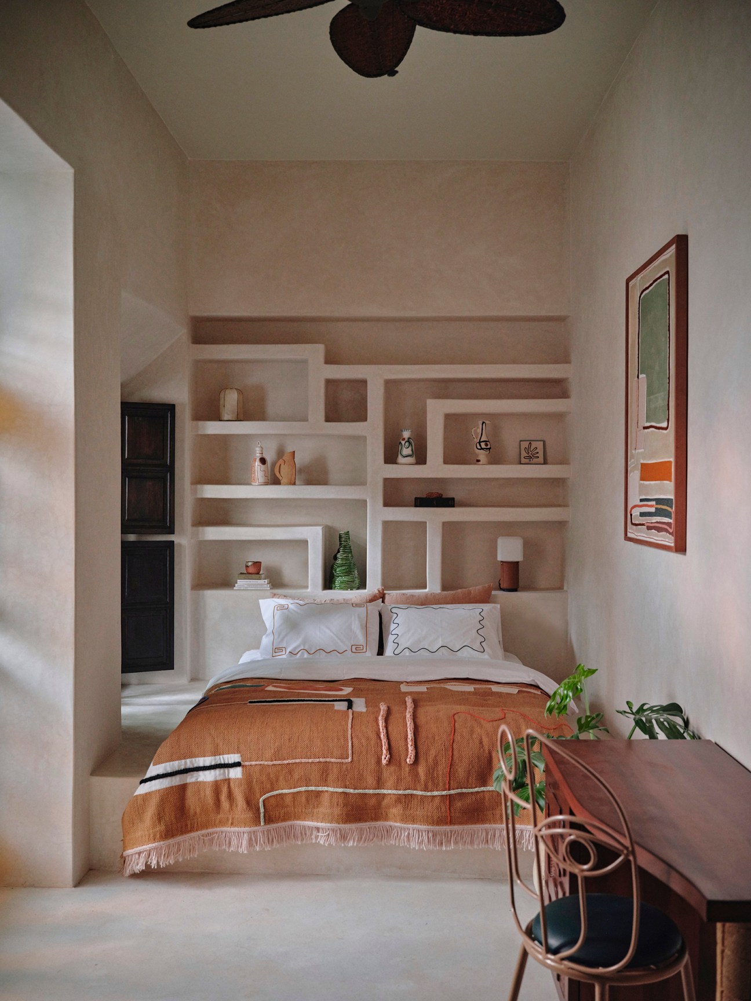
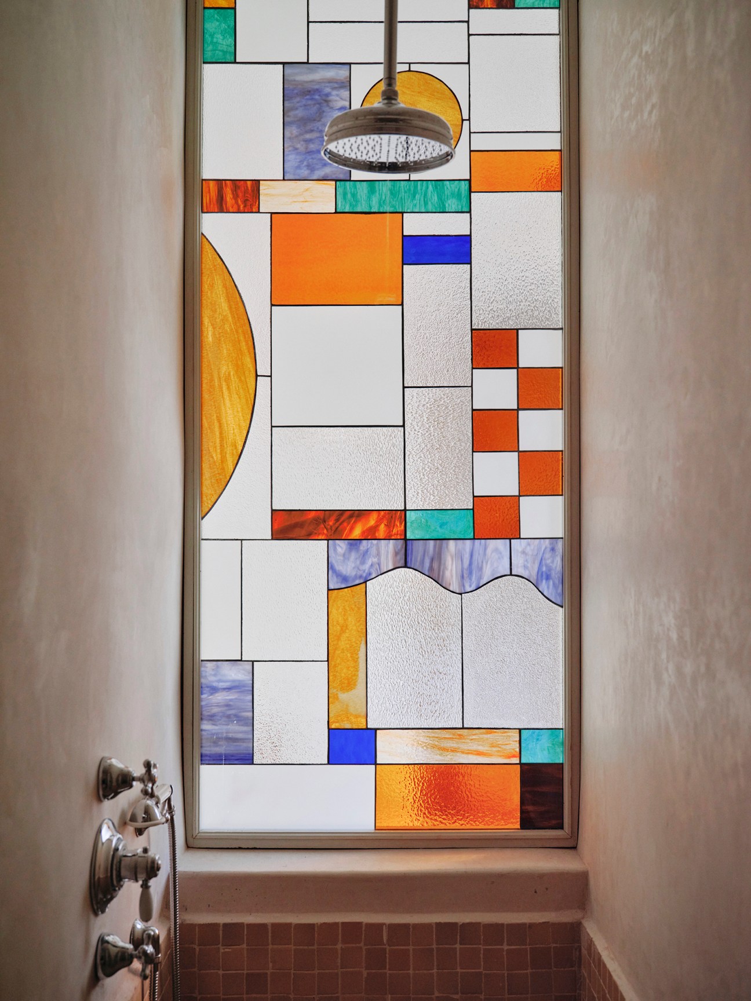
The couple had heard about the sale of the riad from the previous owners, a French couple who wandered into their showroom one day. “They were convinced that the riad was for us,” says Leenaert, who at the time didn’t even know the building existed. “That’s the beautiful thing about Marrakech: you never know what’s behind the walls.” Looking at Rosemary’s soaring walls from the narrow alley outside, you can hardly imagine that such an oasis exists. The only exterior visual cue is an elaborately carved wooden door and a small sign with a sprig of rosemary, which, much like an olive branch, signals a place of peace. Open the door and a tiny sanctuary awaits – a peaceful courtyard with the branches of a giant tree extending over the roof.
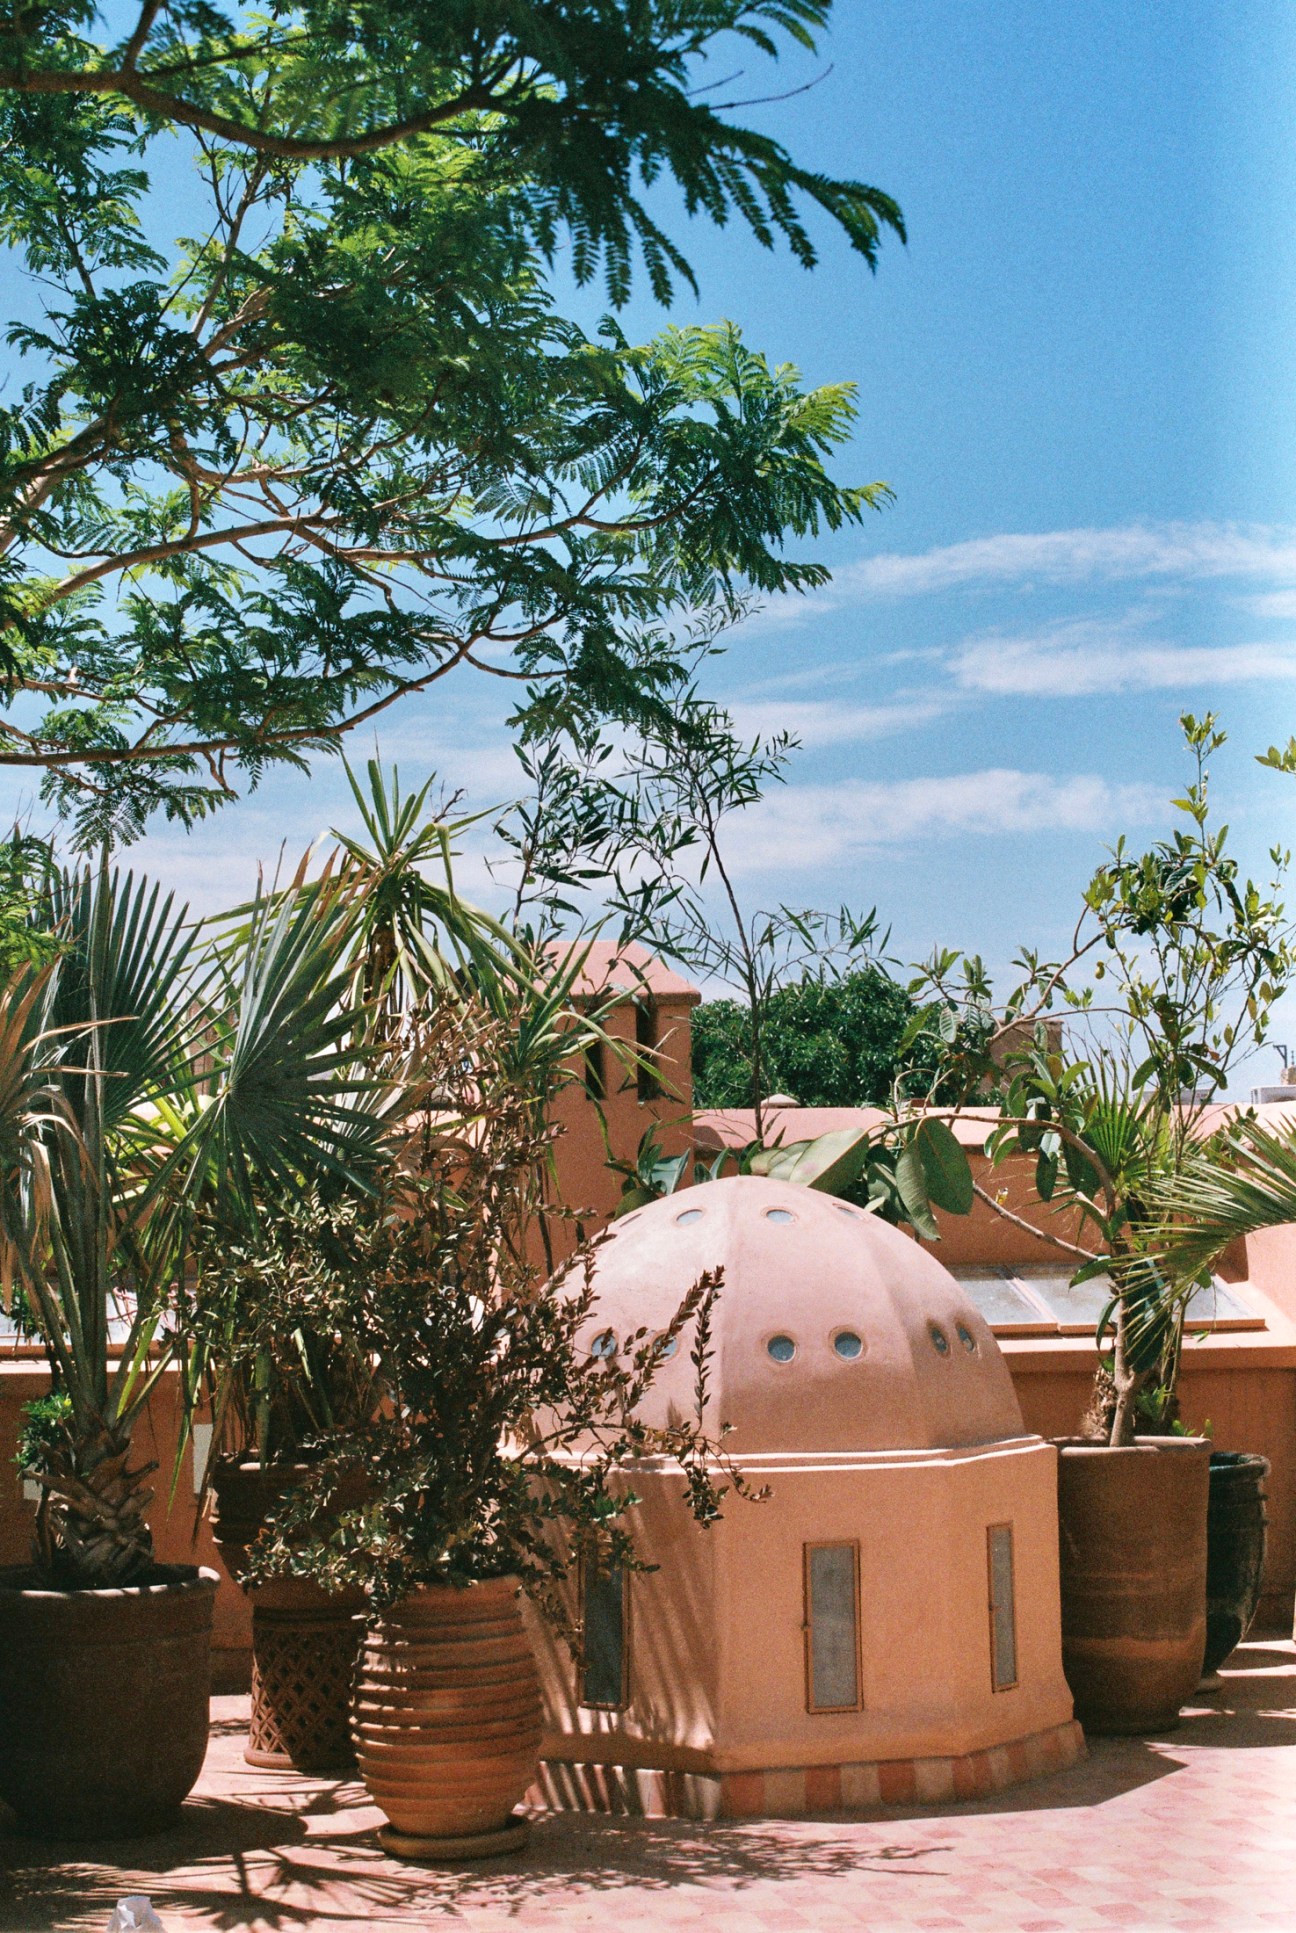
On the ground floor, there’s an abundance of nooks: a small, tiled pool, a cushioned seating area with a carved sandstone table, a living area filled with books and a marble and zellige hammam. The five rooms are spread across two terraced floors, which have wooden balustrades and terrazzo floors. Each room has its own character, whether it’s a skylight, tiled green bath, open shower, sitting area or balcony. Even though the couple has been running its ceramic brand for almost a decade, and expanded with textiles and clothing, extending the vision to a riad had never crossed their minds.
“It was a very impulsive decision,” Leenaert says of the purchase. “We also love to travel,” she adds, noting that they’ve collected ideas from their journeys. One of the most stimulating trips was one to the south of France. “My work was very inspired by the Mediterranean and French painters,” adds Leenaert. In Rosemary, they saw an opportunity to showcase the city they adore. “All the craft in Morocco is important, so it’s nice to share that,” she says. They flicked through their Rolodex of makers, from carpenters to plasterers and masons. “We have all this knowledge about handcraft and working with artisans,” says Boualam.
From the rooftop, it’s hard to tell that you’re deep in the busy Medina, a chaotic part of Marrakech. After a day of pounding those pavements, there’s no better place to retreat to.
rosemarymarrakech.com
2.
Island delight
Further Hotel, Bali
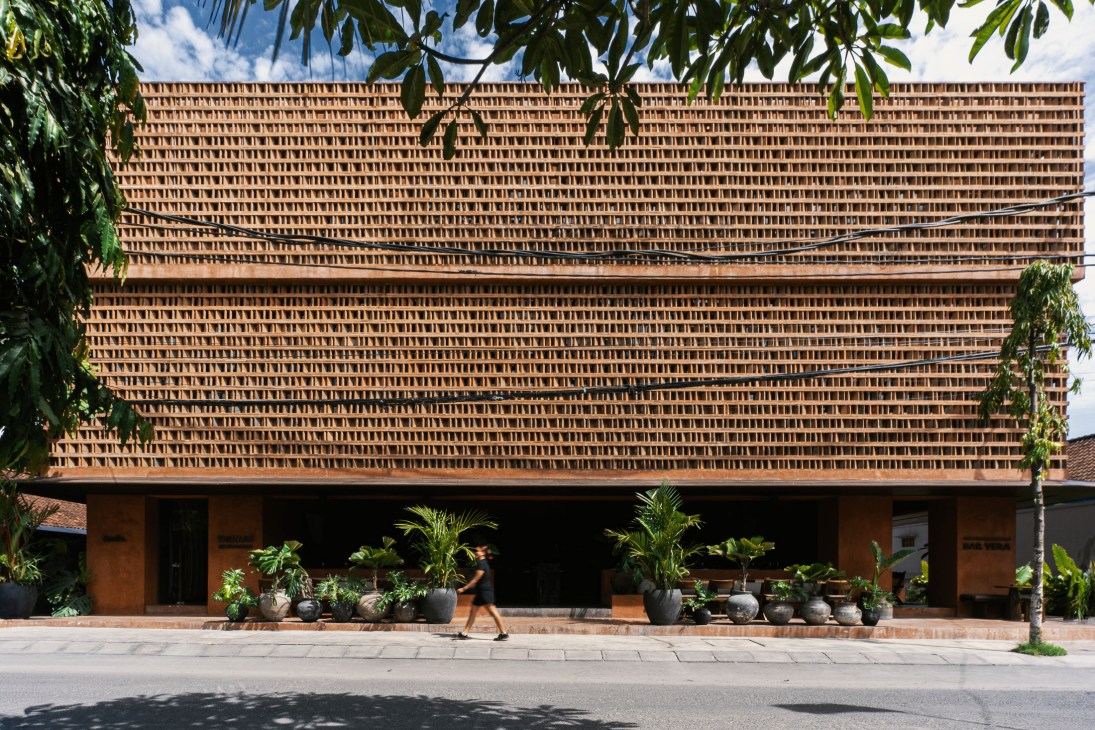
On the fringe of Bali’s southwestern coast, past bustling and built-up Canggu, lies Pererenan, a sliver of a seaside village where coffee shops and roadside lunch shacks squeeze between terraced rice fields. Just a few minutes from its black-sand beaches is Further Hotel, a low-rise terracotta marvel dreamed up by husband-and-wife duo Claudio Cuccu and Martine McGrath.
The boxy building appears to change colour throughout the day, from ochre to nut brown, depending on the sun. Entering the lobby and ascending the staircase to the rooms is like entering a candlelit cave. Further Hotel’s first 10 rooms opened last summer alongside Bar Vera, a wine bar and French-inspired restaurant on the ground floor.
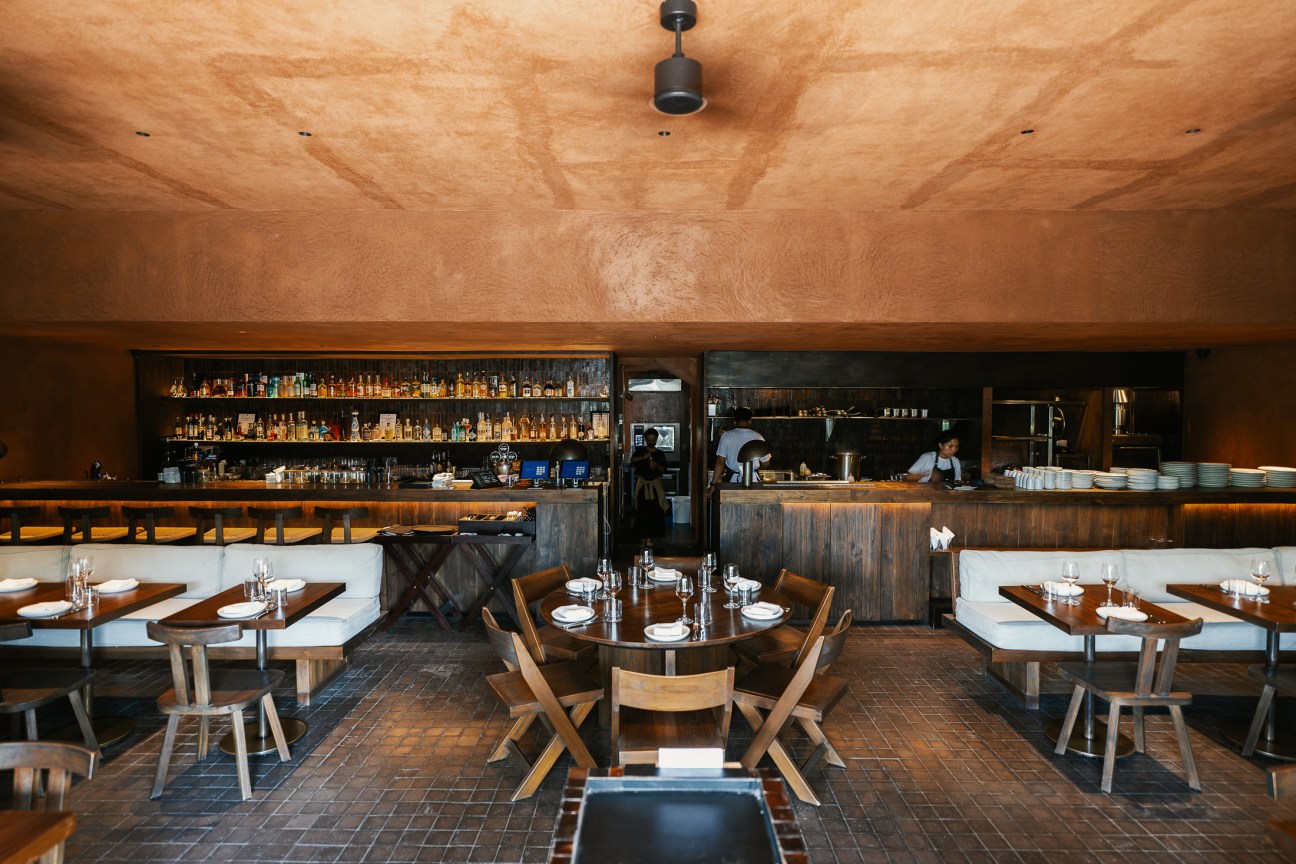
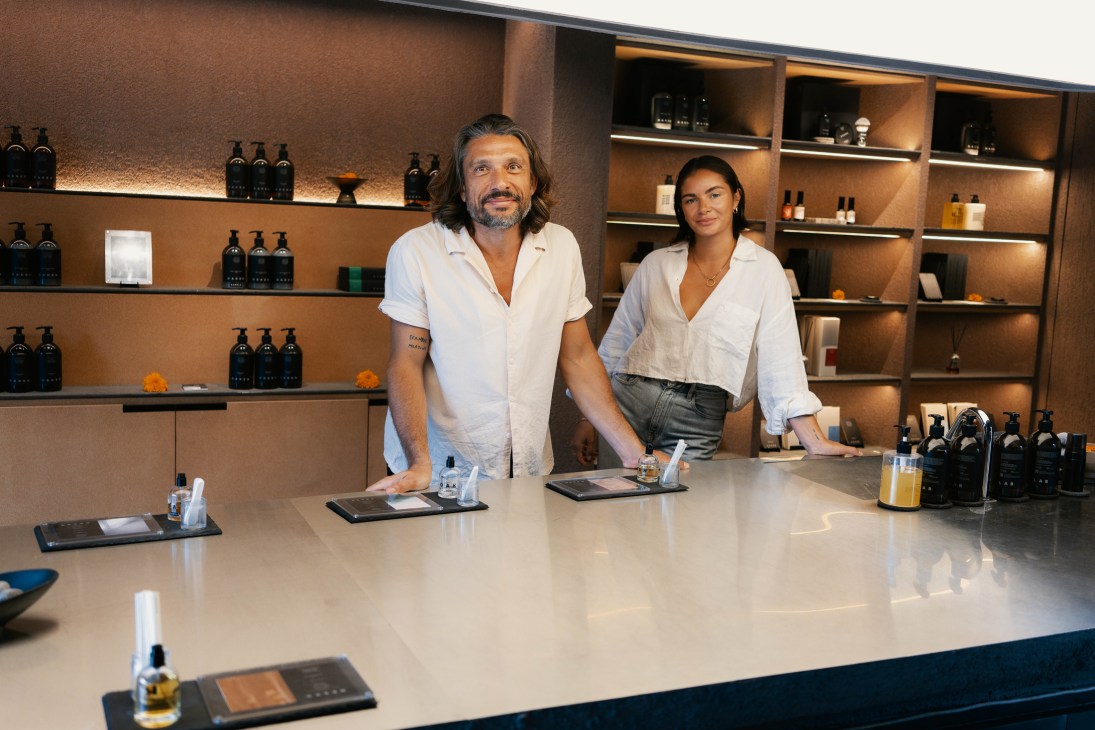
“It was important that we try to do something that could not be compared with anything else,” says Cuccu. He has lived in Bali for nearly 20 years, during which time he launched several small hotels and brands, and met McGrath. After selling the Slow, a hotel and restaurant in Canggu, in 2017, the couple took a break to start a family. Three years later, he and McGrath were “itching” for a new project. The name for the hotel emerged first. “We thought, ‘We need to do something different, we need to try and push a little bit more, we need to go further,’” says Cuccu. “And then this word just stuck with us. It became kind of a motto.”
The hotel was designed by Italian architecture firm MORQ and Studio Wenden, an Australian design studio, and takes inspiration from the design heritage of terracotta as well as Balinese architecture. The latter is especially evident in each room’s semi-outdoor shower, located in an open-air annexe that folds around the bedroom, and in the welcome intrusion of light and air, filtered through the gaps in the hand-laid brick walls. Everything is custom-made, from the bricks of the façade to the soaps, towels and in-room toiletries by Object, a brand led by McGrath and Amy Wenden of Studio Wenden, in collaboration with Jakarta-based perfumer Oaken Lab.
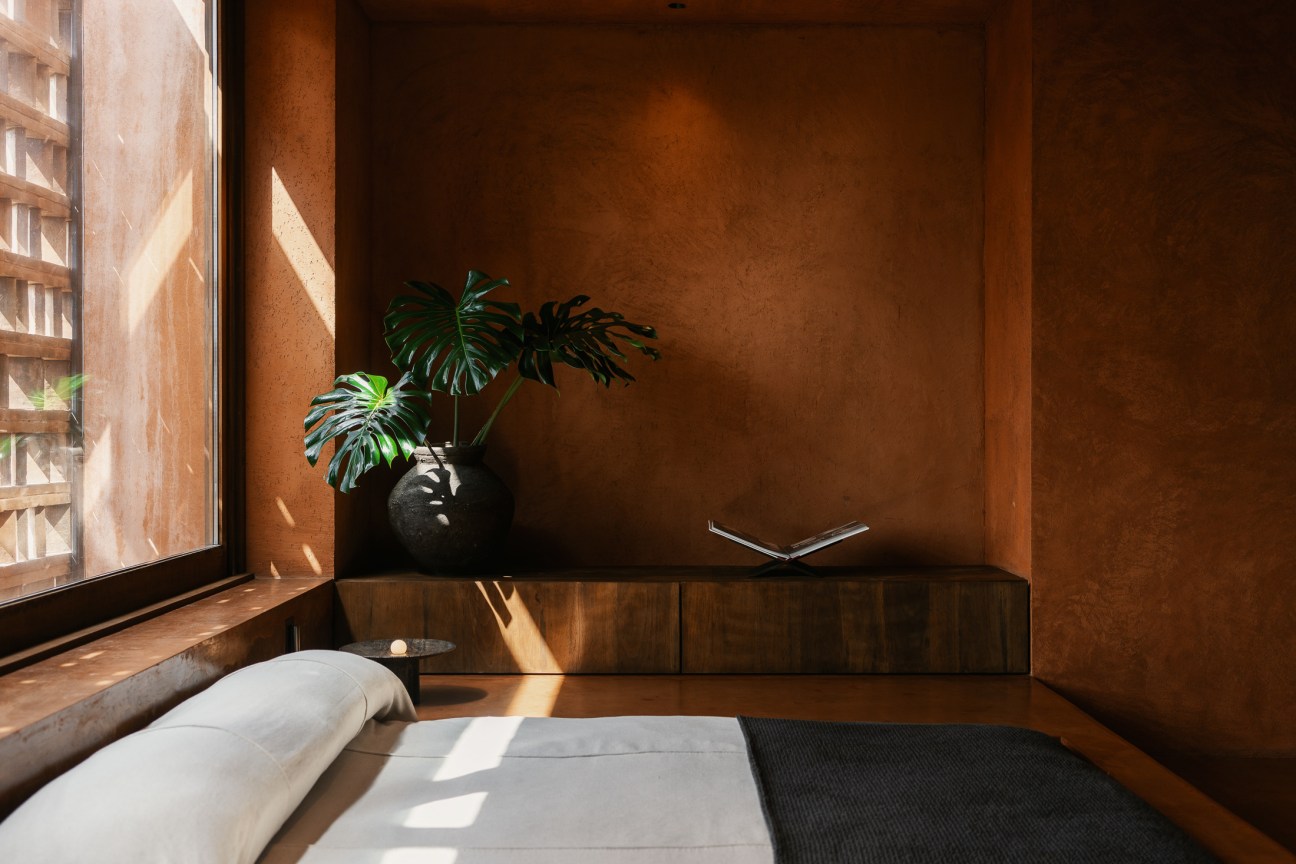
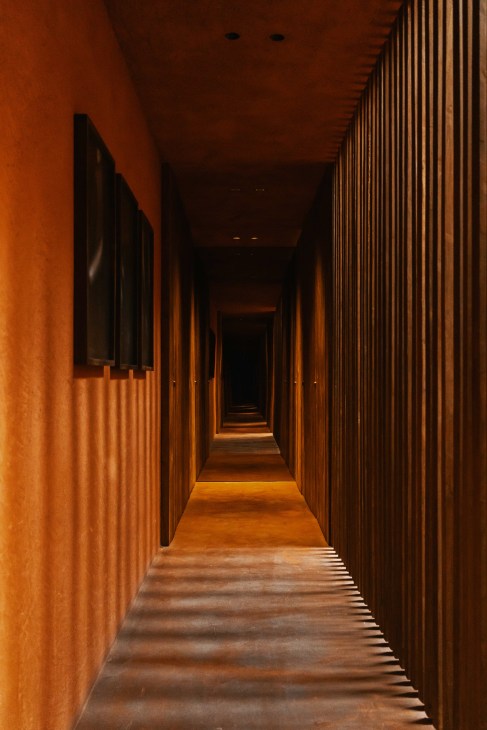
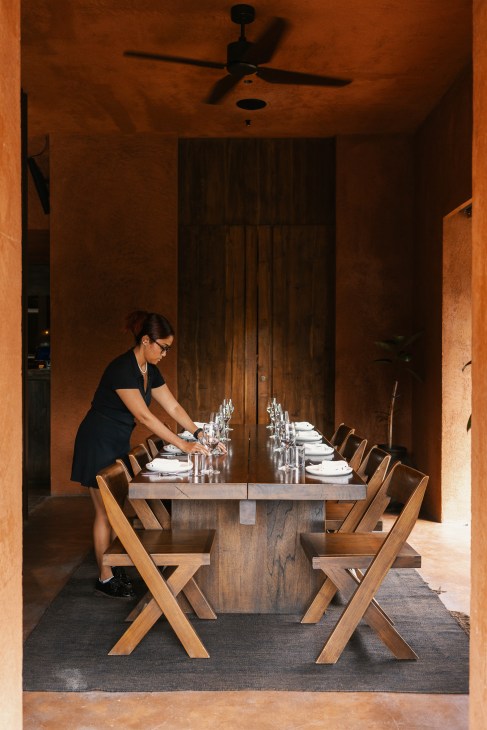
In addition to the 10 guest rooms, there’s a standalone studio a few minutes away. By July the hotel will consist of 26 rooms and a rooftop pool as well as Bar Vera and the first overseas outpost of Melbourne café St Ali, all located across four buildings on the same street in Pererenan. Cuccu calls Further a “diffused hotel”. “We don’t build up, we build along,” he says. Rather than remaining ensconced in the “big bubble” of a resort, Cuccu wants guests to walk around, experience the neighbourhood and interact with residents. “For us, the landscape surrounding our hotel is created by what was already existing in the village.”
furtherhotel.com
3.
Arcadian treasure
Manna, Arcadia, Greece
As a child, Athens-born Stratis Batagias was sent off every year to a summer camp in the Peloponnese. He would spend weeks in the mountainous region of Arcadia, taking part in all manner of outdoor activities during the day and sneaking off after dark with friends to explore an abandoned sanatorium in the forests nearby. “We would come with flashlights and tell spooky stories,” says Batagias. “To me, the building had something magical about it. I would dream about owning it and turning it into a place for people to gather.”
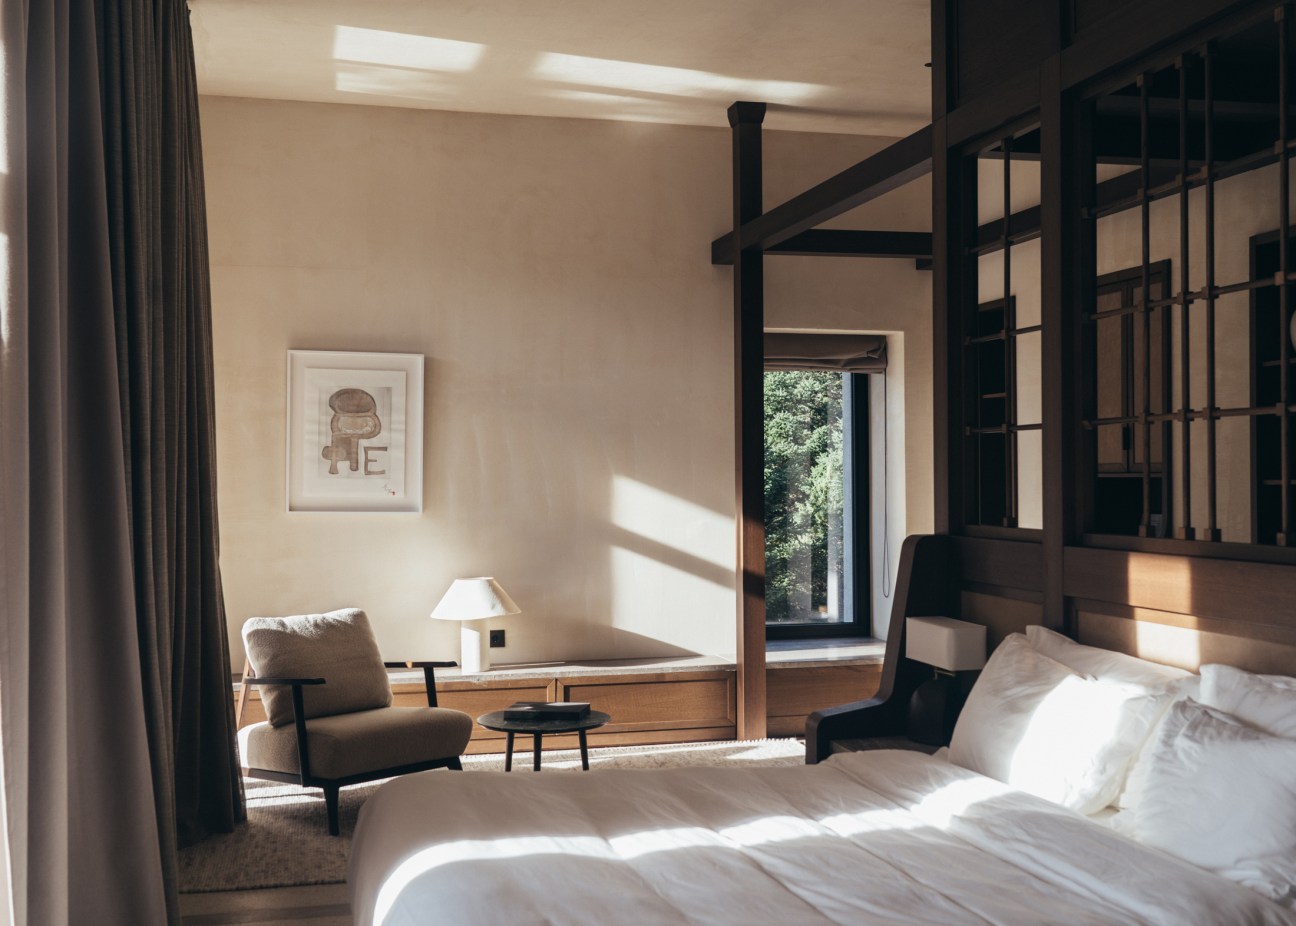
That dream became a reality in 2014, when the state-owned building was put up for auction and Batagias bought a 50-year lease. He set about getting the necessary paperwork to transform it into a hotel, a process that would end up taking longer than anticipated. “Bureaucratically, it was extremely hard. If I was just seeing it as an investment, I wouldn’t have had the patience. But there was so much emotion involved for me, it gave me the strength not to give up.” The building was designed by Swiss architects and constructed in 1927 as a treatment centre for soldiers with tuberculosis, as it was believed that the oxygen-rich mountain air would help the patients recover. But when penicillin was first introduced, the sanatorium became redundant and was subsequently abandoned. It was later looted and its wooden roof was entirely removed and reapplied to a new hospital in the town of Tripoli.
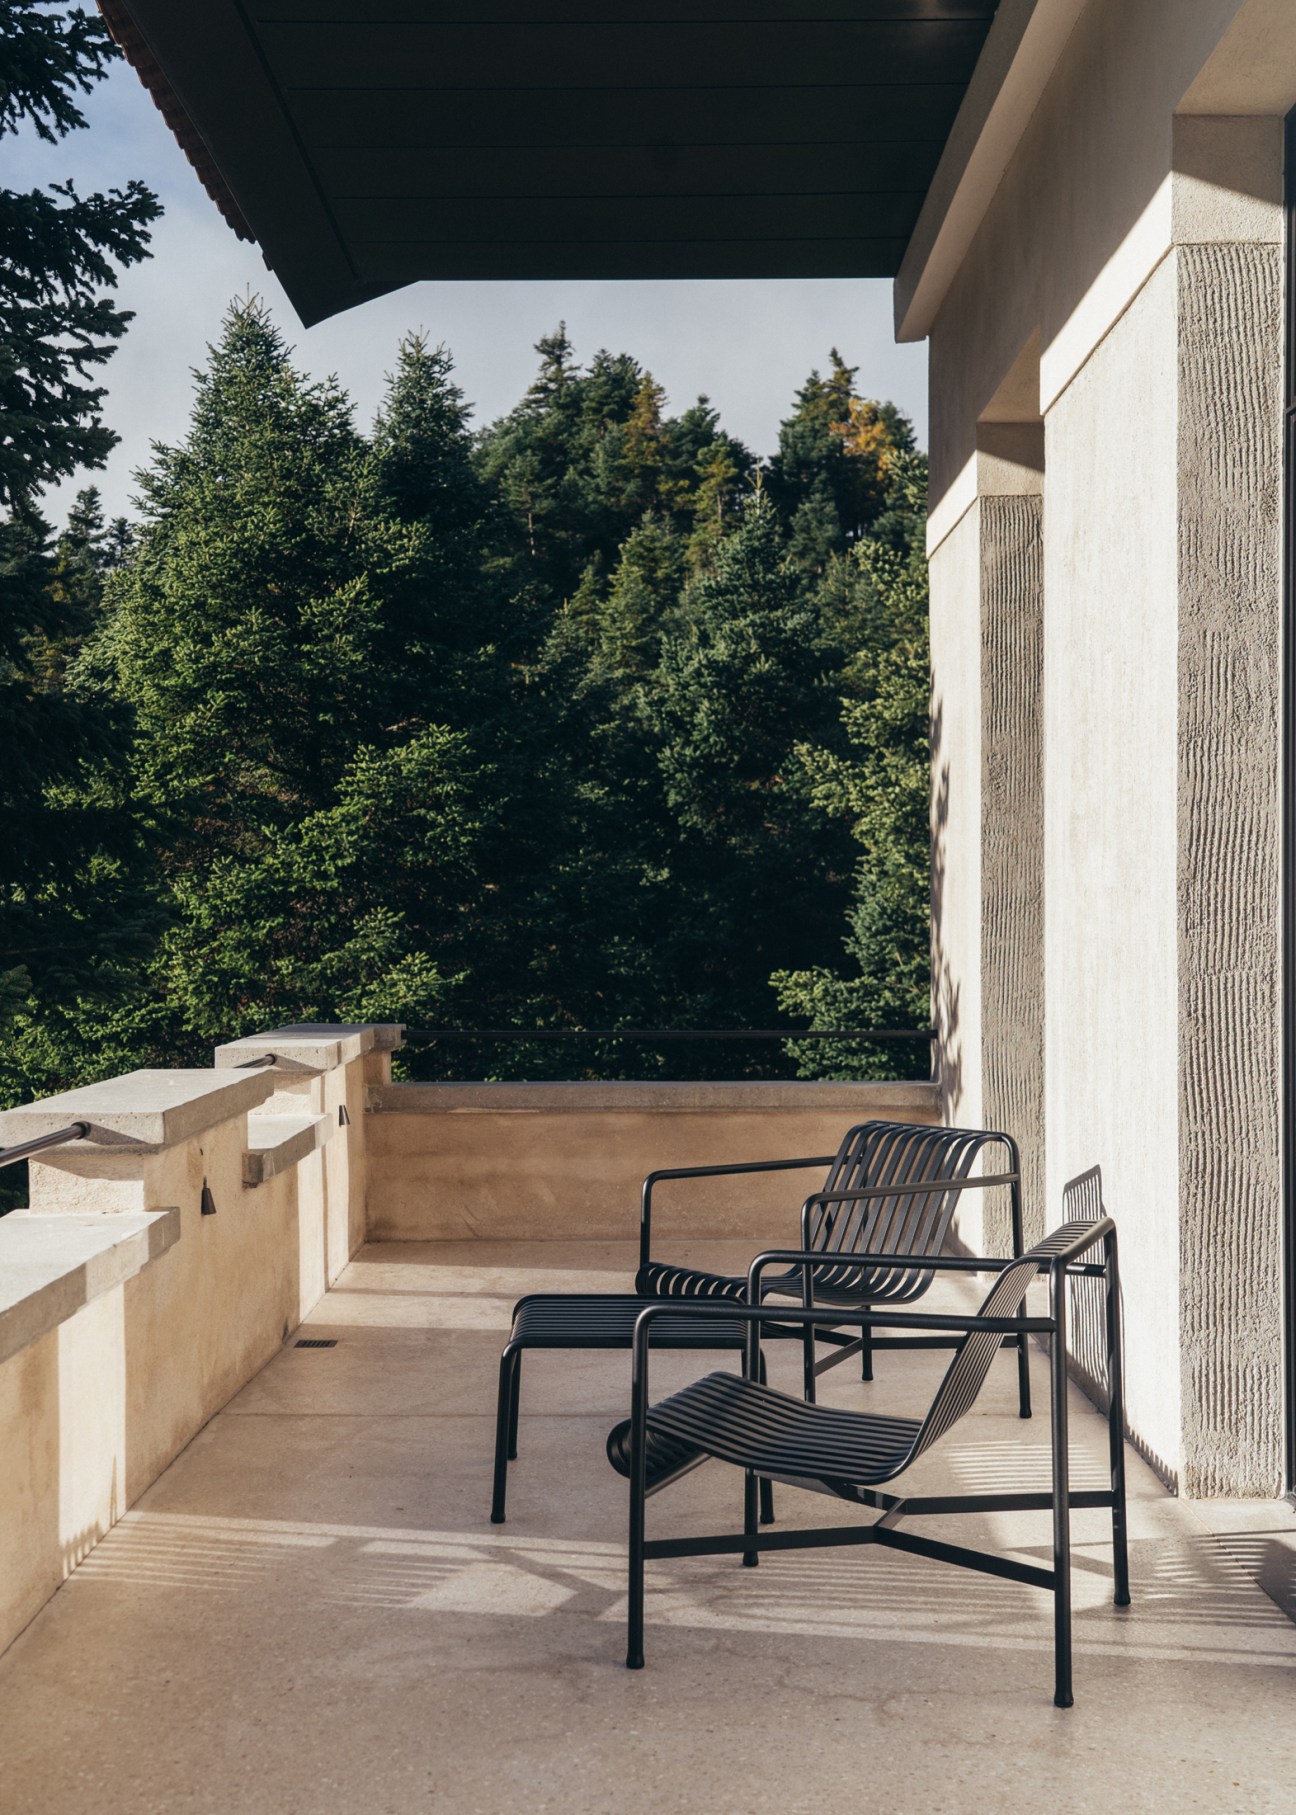
It was in this derelict state that it came into Batagias’s hands. “It was ready to collapse. But because it was one of the first buildings in Greece to be made with concrete, it had managed to stay standing. But only just.” To restore the building, Batagias enlisted Monogon Office for Architecture and Athens-based K Studio, who kept its heritage-listed façade and sweeping terrazzo staircase. The building was otherwise entirely reshaped but keeping the same lofty proportions of the original structure with tall ceilings, wide corridors and towering windows. An extension to the back of the building, which had collapsed decades earlier when a tree fell on it, was also rebuilt using local grey stone and now houses some of the hotel’s 32 guest rooms. Interiors are an understated mix of neutral-toned walls, dark timber joinery, marble panels and soft, moss-coloured upholstery. From woodworkers to stonemasons, a variety of local craftspeople were called upon to create these pared-back interiors. “Much of the furniture was custom-made for the hotel,” says Batagias. “But we also have a mix of pieces from international design brands like Baxter and Driade.”
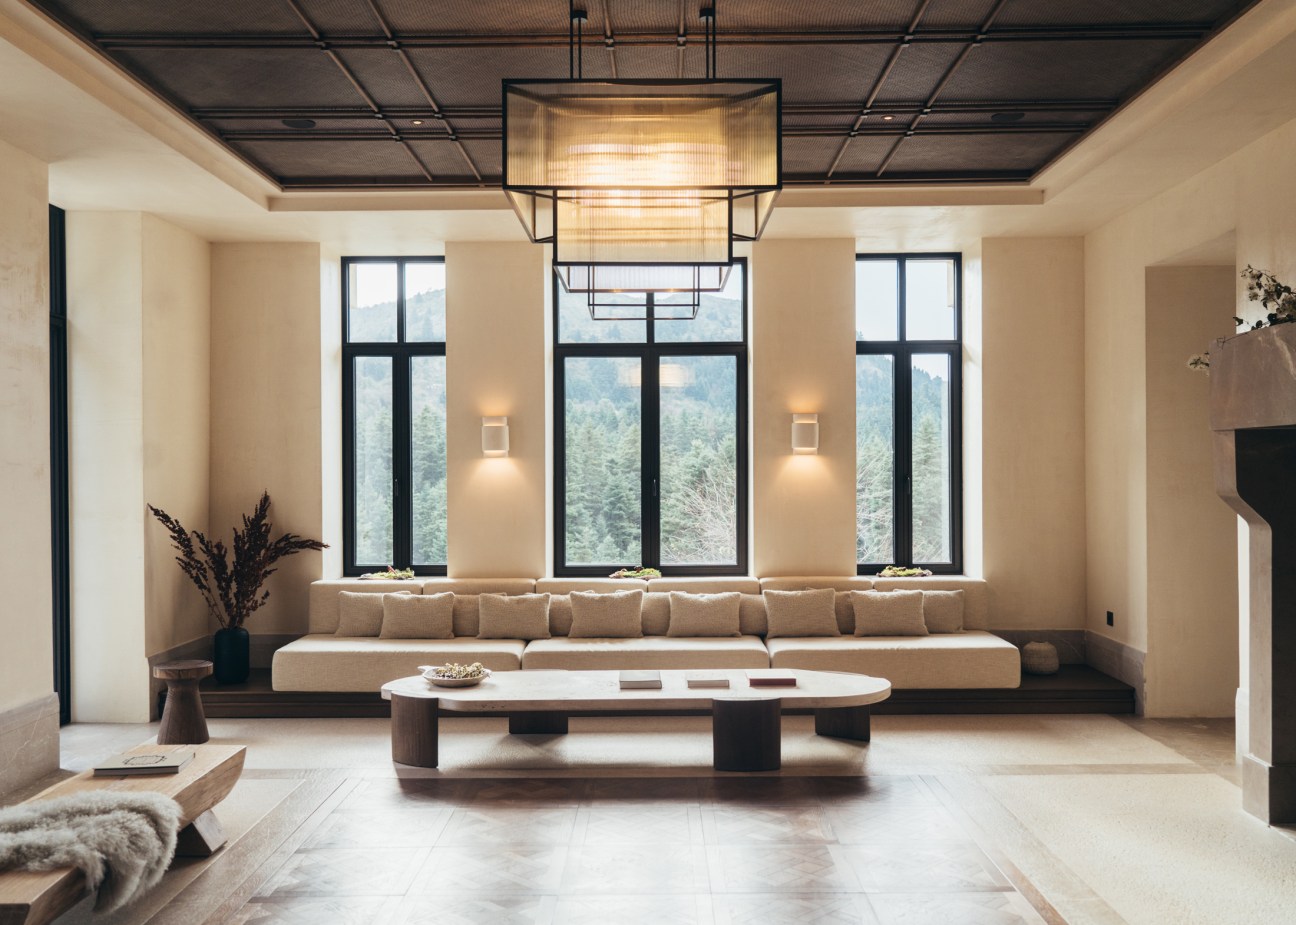
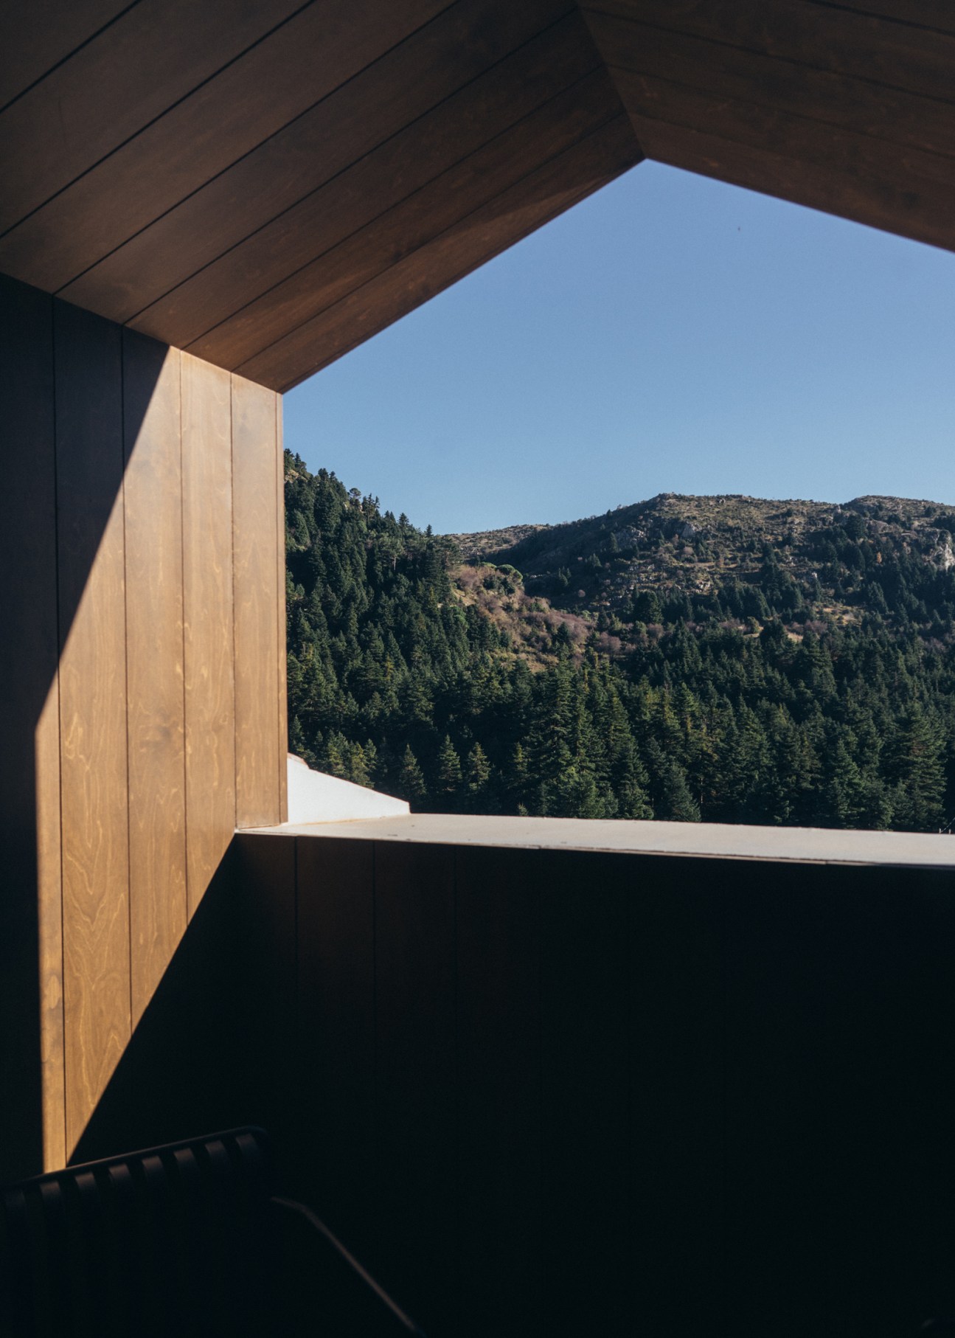
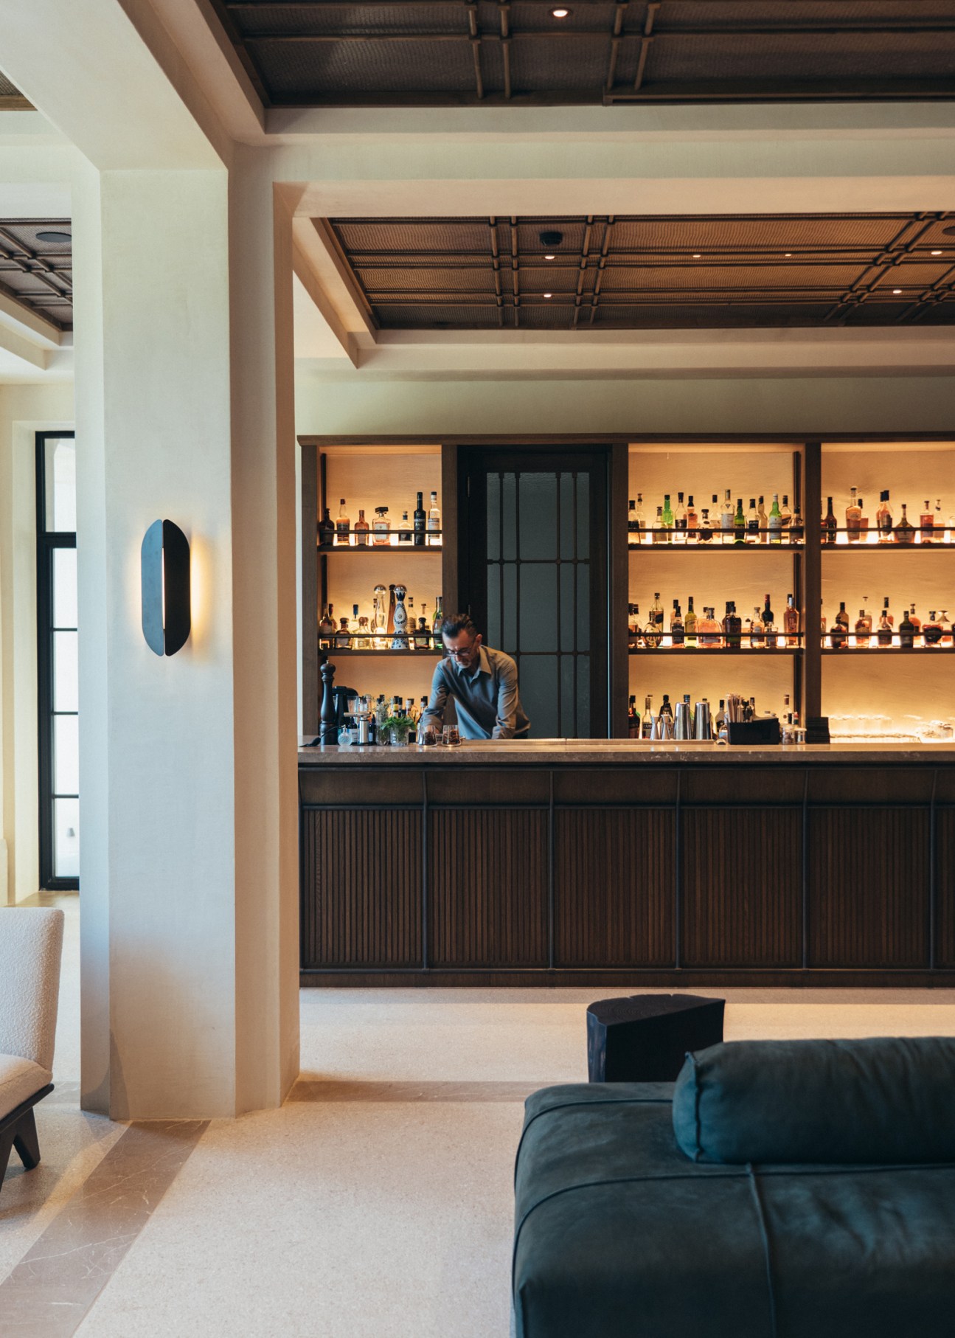
Since opening, Manna has become popular with Athenians looking for a weekend escape. It’s a two-and-a-half-hour drive from the Greek capital and its secluded, mountainside location sits on one of the country’s longest certified hiking routes, the Menalon Trail. Within easy reach is also the scenic Lousios gorge, a popular rafting spot, and the Mainalo ski resort. But for those just looking to unwind in peace, the hotel has a fully equipped spa, cosy bar warmed by an open fire and onsite restaurant from acclaimed chef Athinagoras Kostakos. “The menu is authentic Greek food with a twist,” says Batagias. “The idea is to use as many local producers as we can. My favourite thing is the fir tree honey. It’s very special.”
But no matter how guests choose to spend their stay, Batagias believes that it’s the perfect spot to sit back and watch the seasons unfurl. “Poets and artists from the 19th-century Romantic period were particularly inspired by the pristine wilderness of this region of the Peloponnese,” he says. “The Arcadian Ideal is all about man living in harmony with nature. And that’s what we’re trying to achieve with Manna. Here, you really feel all the seasons very deeply. It’s a beautiful thing, seeing the nature change around you.”
mannaarcadia.gr
Monocle’s road trip along the rural Swiss canton of Jura
Jura has a long history considering that it is Switzerland’s youngest canton, having only been founded in 1979. The region is peppered with pretty, old towns such as Saint-Ursanne and Porrentruy, intimate hotels in period buildings and a culinary tradition that draws influences from neighbouring France as well as its own heritage, which dates back to the Holy Roman Empire.
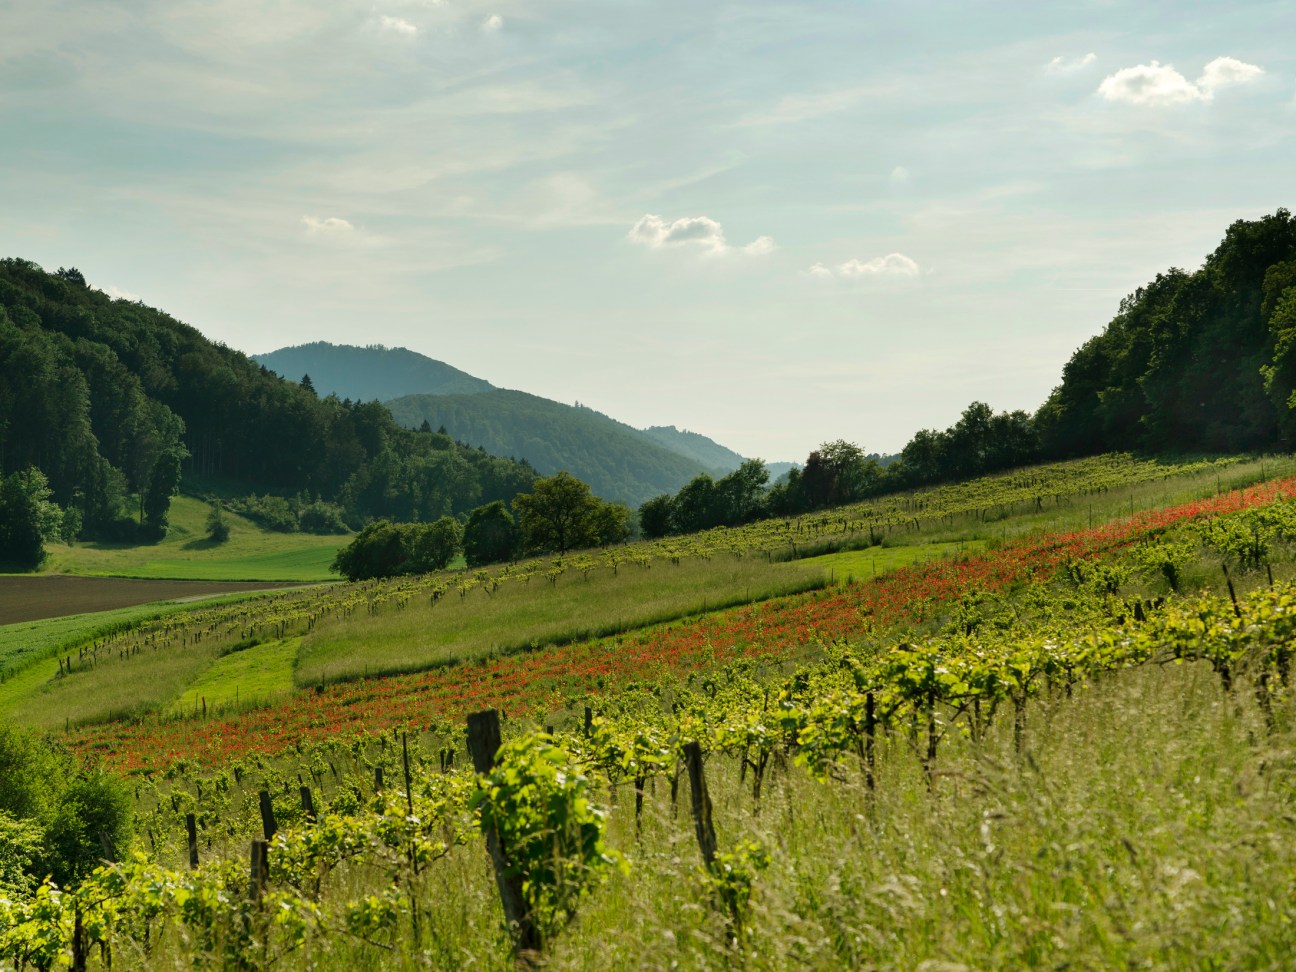
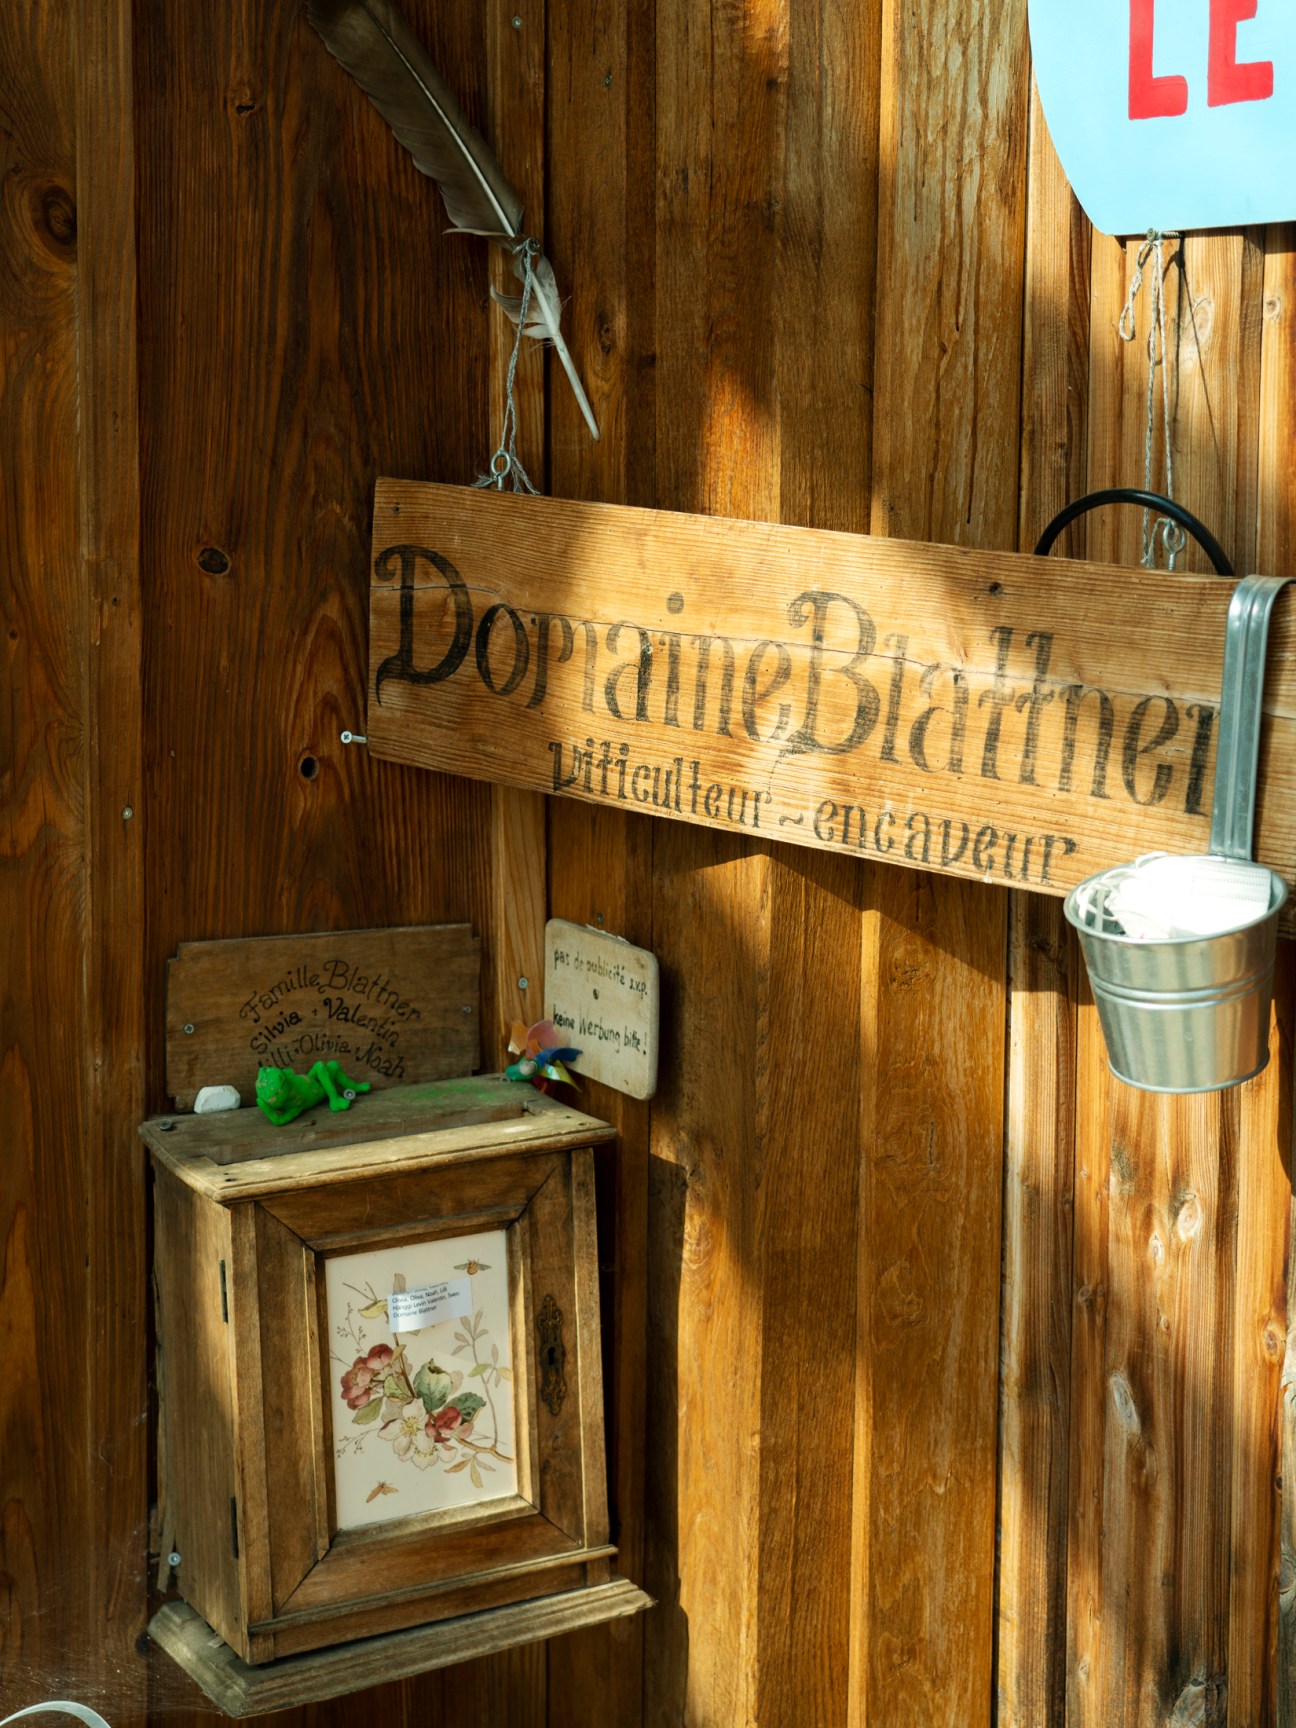
Jurassians are known for being hardy and proud folk with a distinct way of doing things. No one exemplifies this better than the Blattner family. Olivia Hänggi-Blattner runs Domaine Blattner, a seven-hectare estate near the town of Soyhières, with her partner, Sven Hänggi. She took over from her father, Valentin Blattner, a pioneer in developing robust grape varieties. Jura is not renowned for its wine but the estate’s work has taken on newfound importance as climate change affects traditional wine regions in Italy and France. “You could say that you can taste the wines of the future here,” says Hänggi-Blattner.
This part of Jura has a terroir that is rich in limestone, giving the region’s wines a characteristic minerality. Valentin was among the canton’s first winemakers when he began cultivating grapes here in 1991. “He was doing some experimental work and Jura was the perfect place for this because of its unpredictable weather and lack of regulation around viticulture,” says Hänggi-Blattner. Today, Domaine Blattner makes red, white, rosé and sparkling wines using its own grape varieties. It produces about 6,000 bottles a year and has plans to increase that to 30,000.

“Ravel blanc is my current favourite grape variety,” she says. “It lends our whites an amazing flavour profile, like a New Zealand sauvignon blanc coupled with notes of elderflower and gooseberry.” Jura’s wealth of agricultural land and unspoiled nature means that you can find great produce here, from the trout in the Doubs river to herbs such as elderflower and sweet woodruff. Clément Bourgeois is one of the Jura chefs making a name for its food. After working in two of the canton’s most celebrated restaurants, the two-Michelin-starred Maison Wenger in Le Noirmont and La Teinturerie in Delémont, he took over Le Soleil in Châtillon.
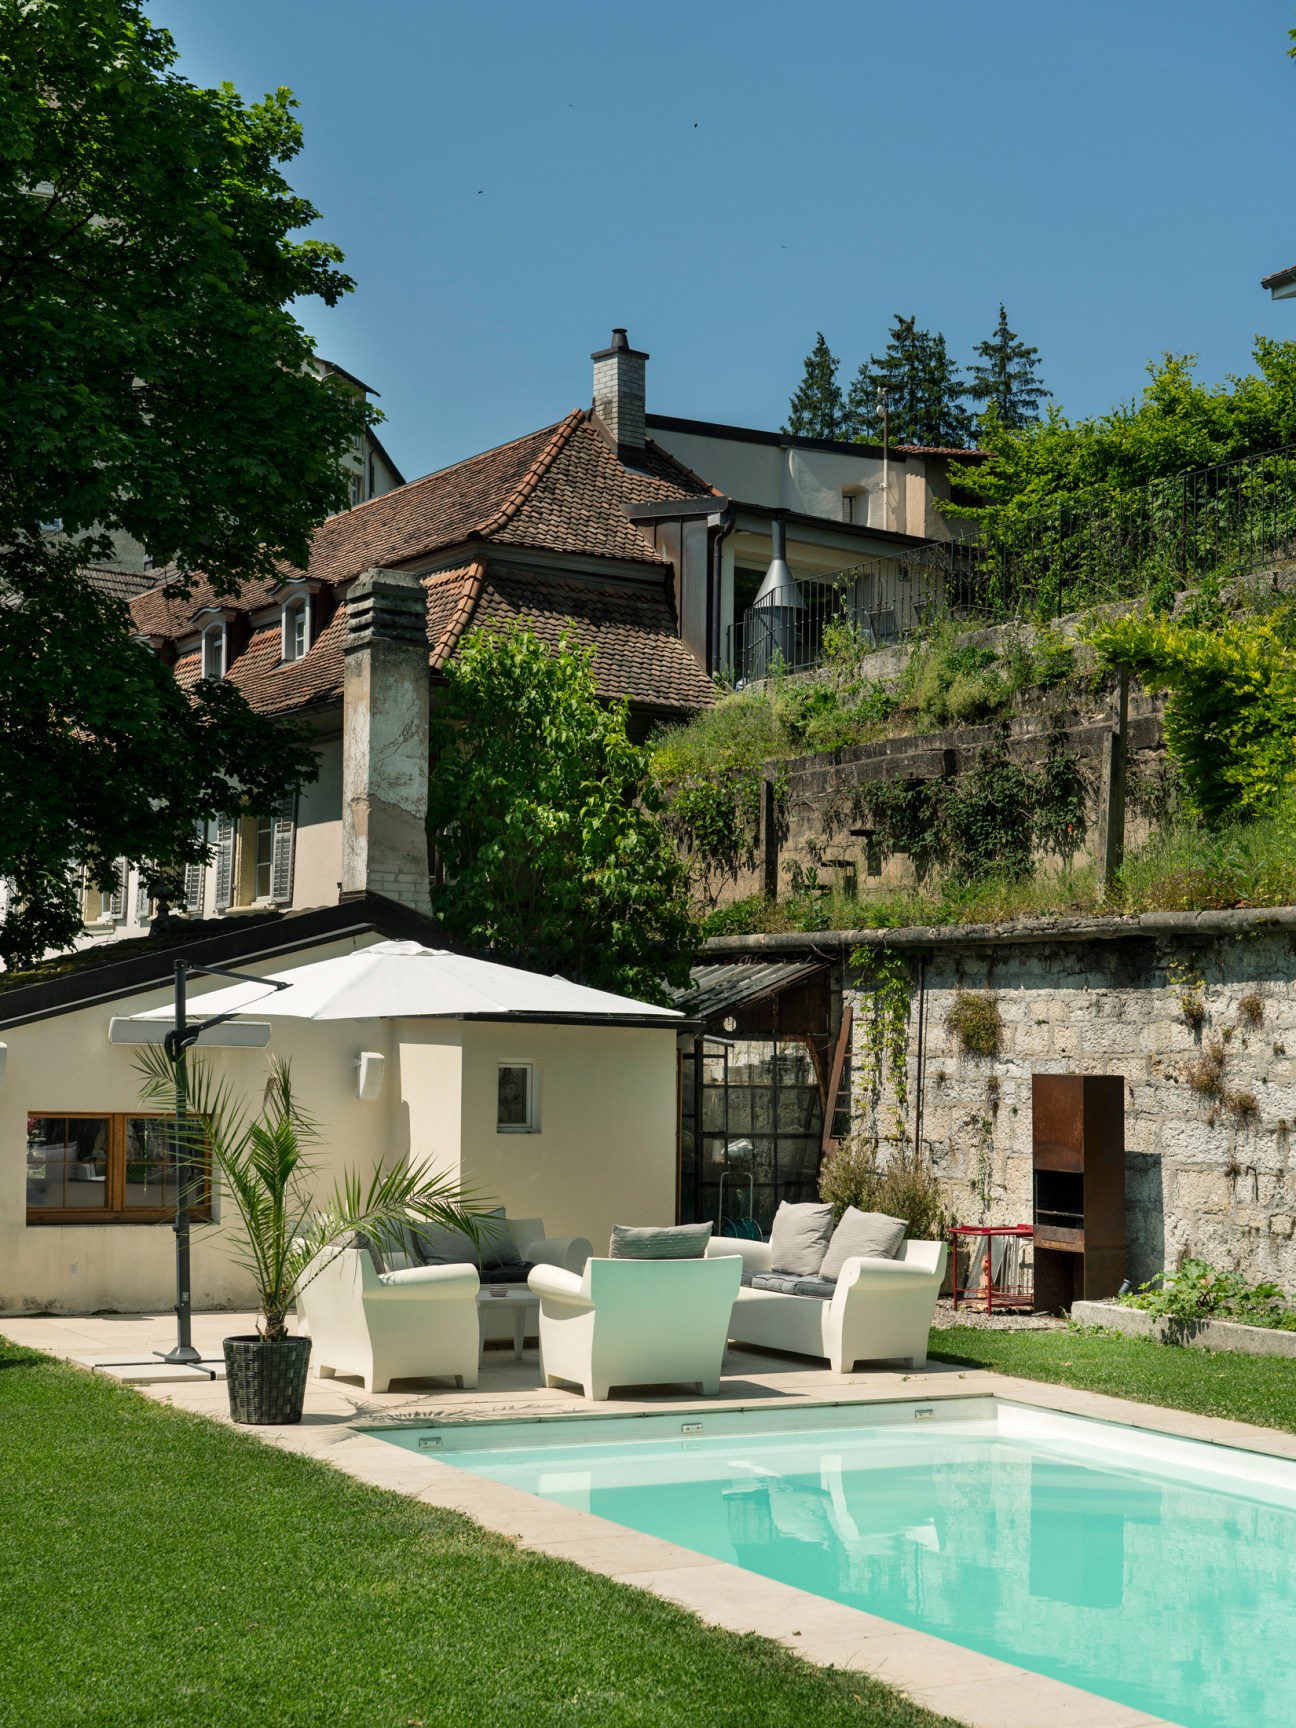
Mouthwatering dishes such as stuffed morel mushrooms, monkfish back, frog legs a la meunière and rack of pork from Jura’s Franche-Montagnes are a wonderful window onto the region’s food. The cheeses from the nearby Maison Sterchi are well worth trying too. “Jura has some of the best ingredients in Switzerland and the local people have huge respect for their regional produce,” says Bourgeois. Le Soleil has its own herb garden, which the patrons can admire while sipping on damassine (a damson plum spirit) on the terrasse. “What sets us apart is the wild plants that we use in our cooking,” adds Bourgeois.
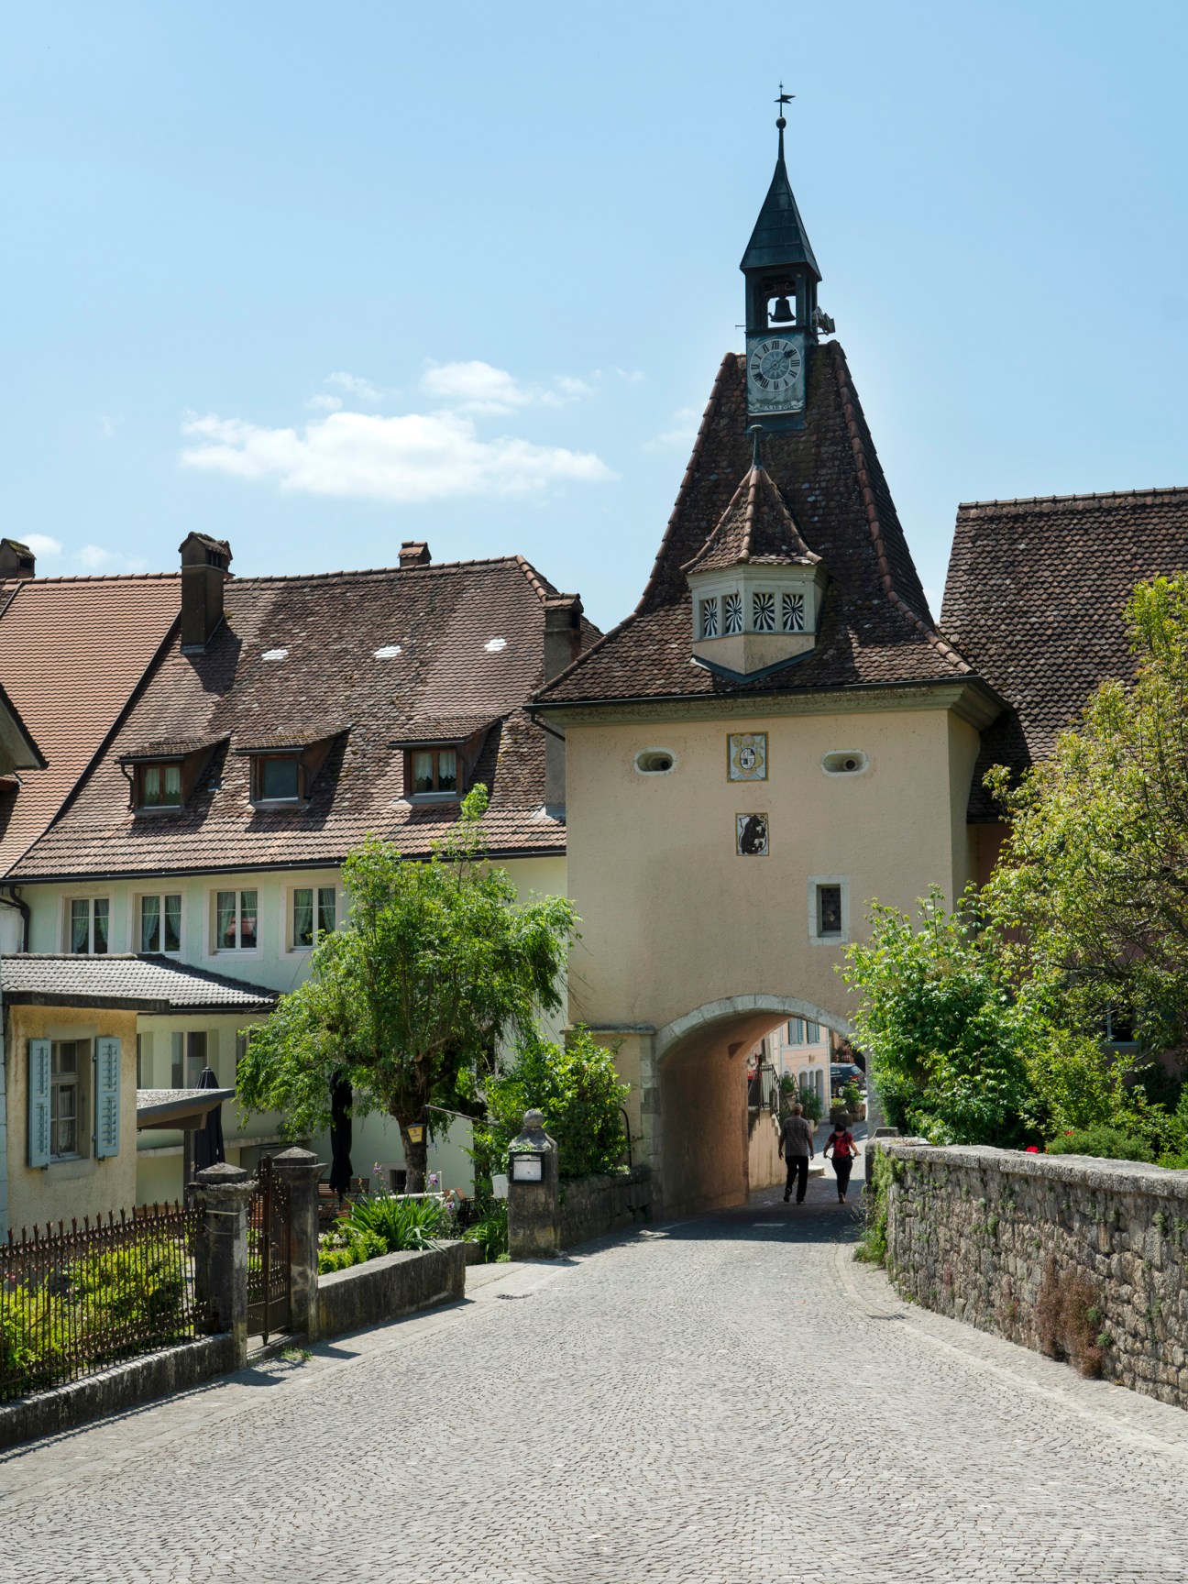
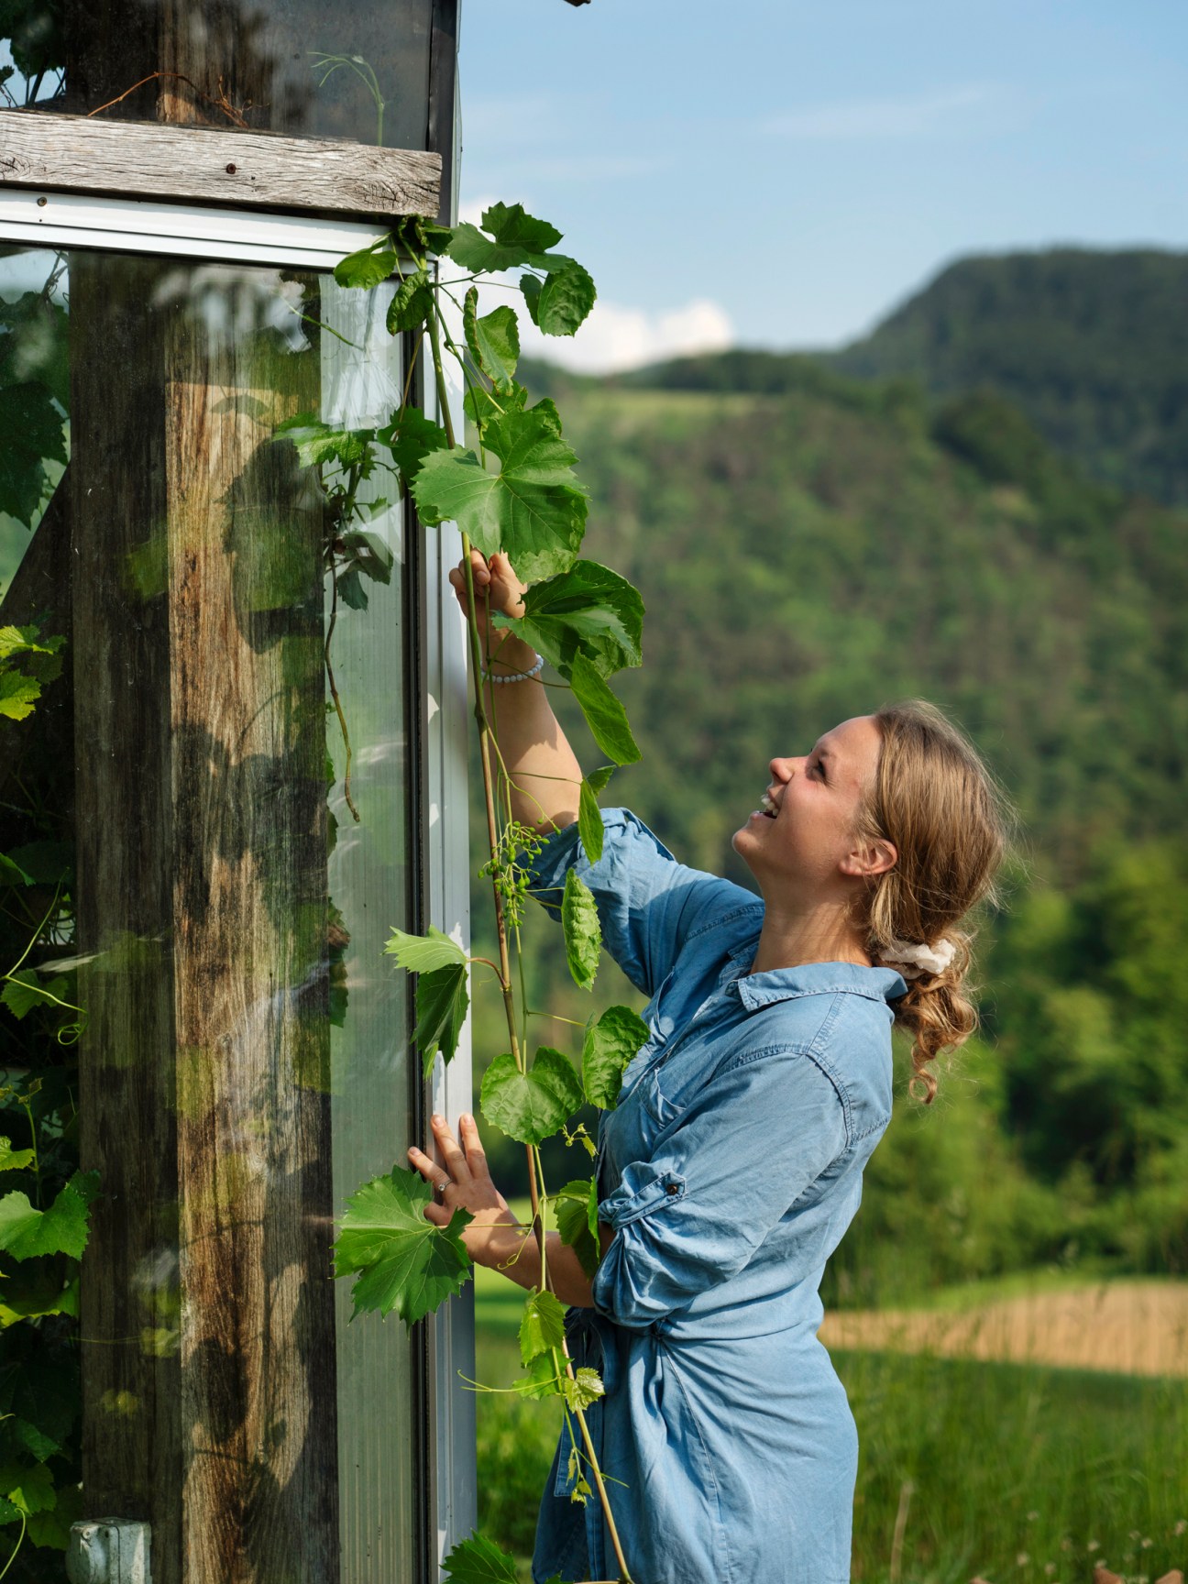
Small-scale agriculture is still very much in vogue in this part of Europe and visitors should try local specialities such as tête de moine cheese and saucisse d’Ajoie. Many head south to Neuchâtel but Jura’s rustic inns and smaller hotels offer a warmer and more intimate experience. Manoir de la Côte-Dieu is a historic hotel that sits next to the imposing Château de Porrentruy. The manor house was built in 1750 as the home of the castle’s treasurer. It now hosts a five-room stopover run by Méryl Boulanger, who took over the property in 2016 and restored it to its former glories. The Manoir de la Côte-Dieu’s rooms have original wooden floors, antique furniture and old art from Boulanger’s family collection. “I used to work as a watchmaker in Bienne and I always dreamed of opening an intimate hotel that feels like a home,” she says. “There is a very strong sense of community in the Jura region. Everything I serve at breakfast comes from nearby. The eggs are from a farm just a few hundred metres from here.”
Elsewhere in the town of Porrentruy, the 12-room Auberge du Mouton is a mix of old and new, all exposed brick walls and stylish bathrooms. Rebecca Leaver and her partner, Samuel Tobler, took over this protected 18th-century building in 2023, attracted by its historic charm and Jura’s appeal as a destination. The couple enlisted the help of Zürich-based Studio Norma to rethink the property’s interiors, adding hints of modern design to the heritage elements. “We want the hotel to also appeal to a younger, more design-conscious clientele,” says Leaver. Despite hailing from Zürich, the couple had no qualms about relocating. “Jura is largely undiscovered by the outside world yet it has immense potential,” she adds. “There is an authenticity here that is hard to find elsewhere.”
Getting here
The canton of Jura in Switzerland’s mountainous northwest is accessible by car or train from the nearby cities of Basel, Bern and Geneva. Canton capital Delémont is 40 minutes south of Basel by road and its second city, Porrentruy, is a half-hour onward drive northwest. Saint-Ursanne is nestled between the two.
Monocle’s route:
Day 1: Basel—Delémont—Porrentruy
Day 2: Porrentruy—Saint-Ursanne—Basel
Jura address book
Eat
Le Soleil:
Rue Principale 9, 2842 Châtillon
Auberge du Mouton:
Rue du Cygne 1, 2900 Porrentruy
See
Domaine Blattner winery:
Sur la Fin 103, 2805 Soyhières
The medieval town of Saint-Ursanne
Stay
Manoir de la Côte-Dieu:
Cras Mouche 2, 2900 Porrentruy
Auberge du Mouton:
Rue du Cygne 1, 2900 Porrentruy
Manoir de la Côte-Dieu:
Cras Mouche 2, 2900 Porrentruy
Mountain: A fresh face in London’s fine-dining scene by chef Tomos Parry
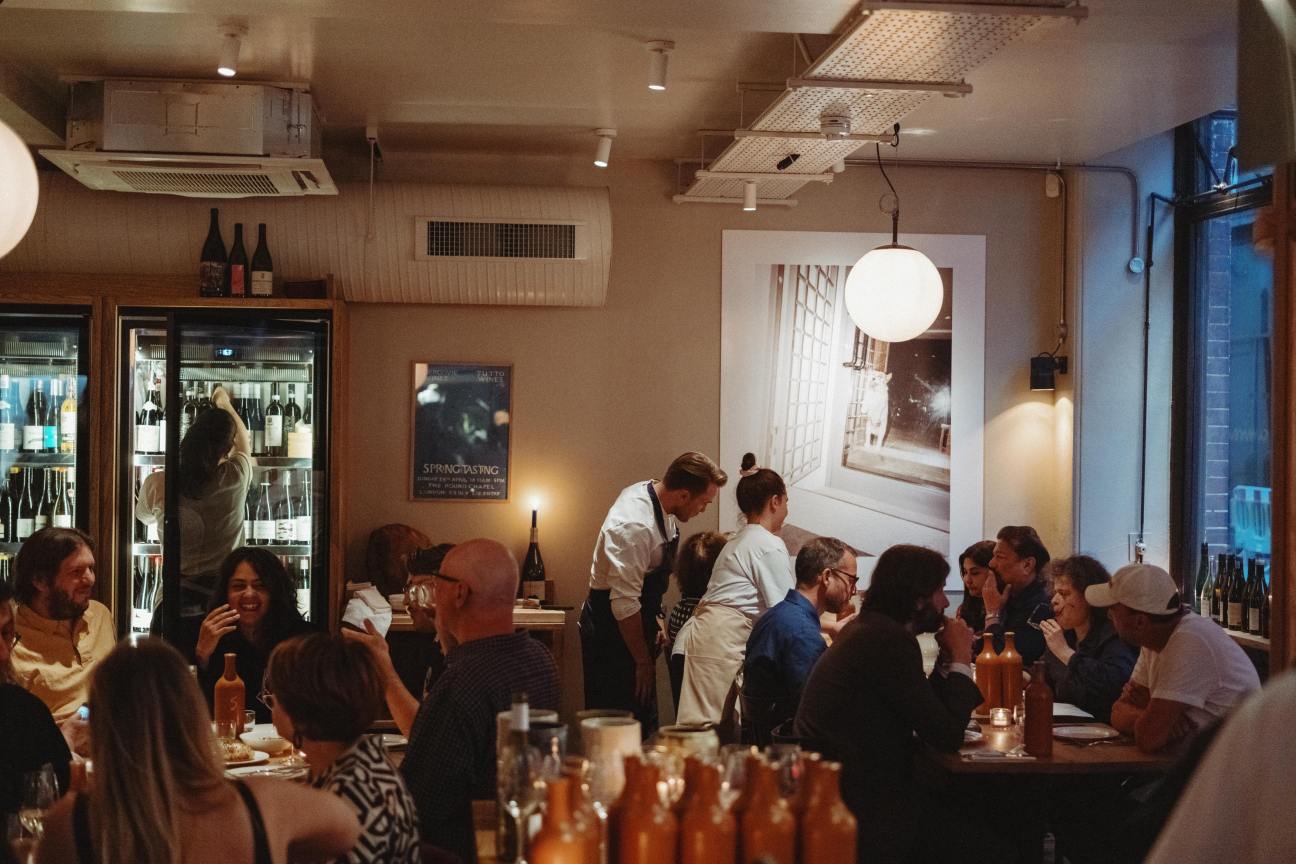
The only thing more troubling than snagging a booking at Mountain, chef Tomos Parry’s pretty Beak Street bolthole, is the unanimity with which the world has decided that a seat here is the best thing since sliced sourdough. Can it be so? If you are lucky enough to cross from the Soho hubbub into the Edwardian bones of the redbrick building (formerly a Byron burger joint), the appeal is admittedly instant: a heavy wooden door, good soundproofing and a bar hewn from English elm in a room surrounded by just-so joinery by designer Dan Preston.
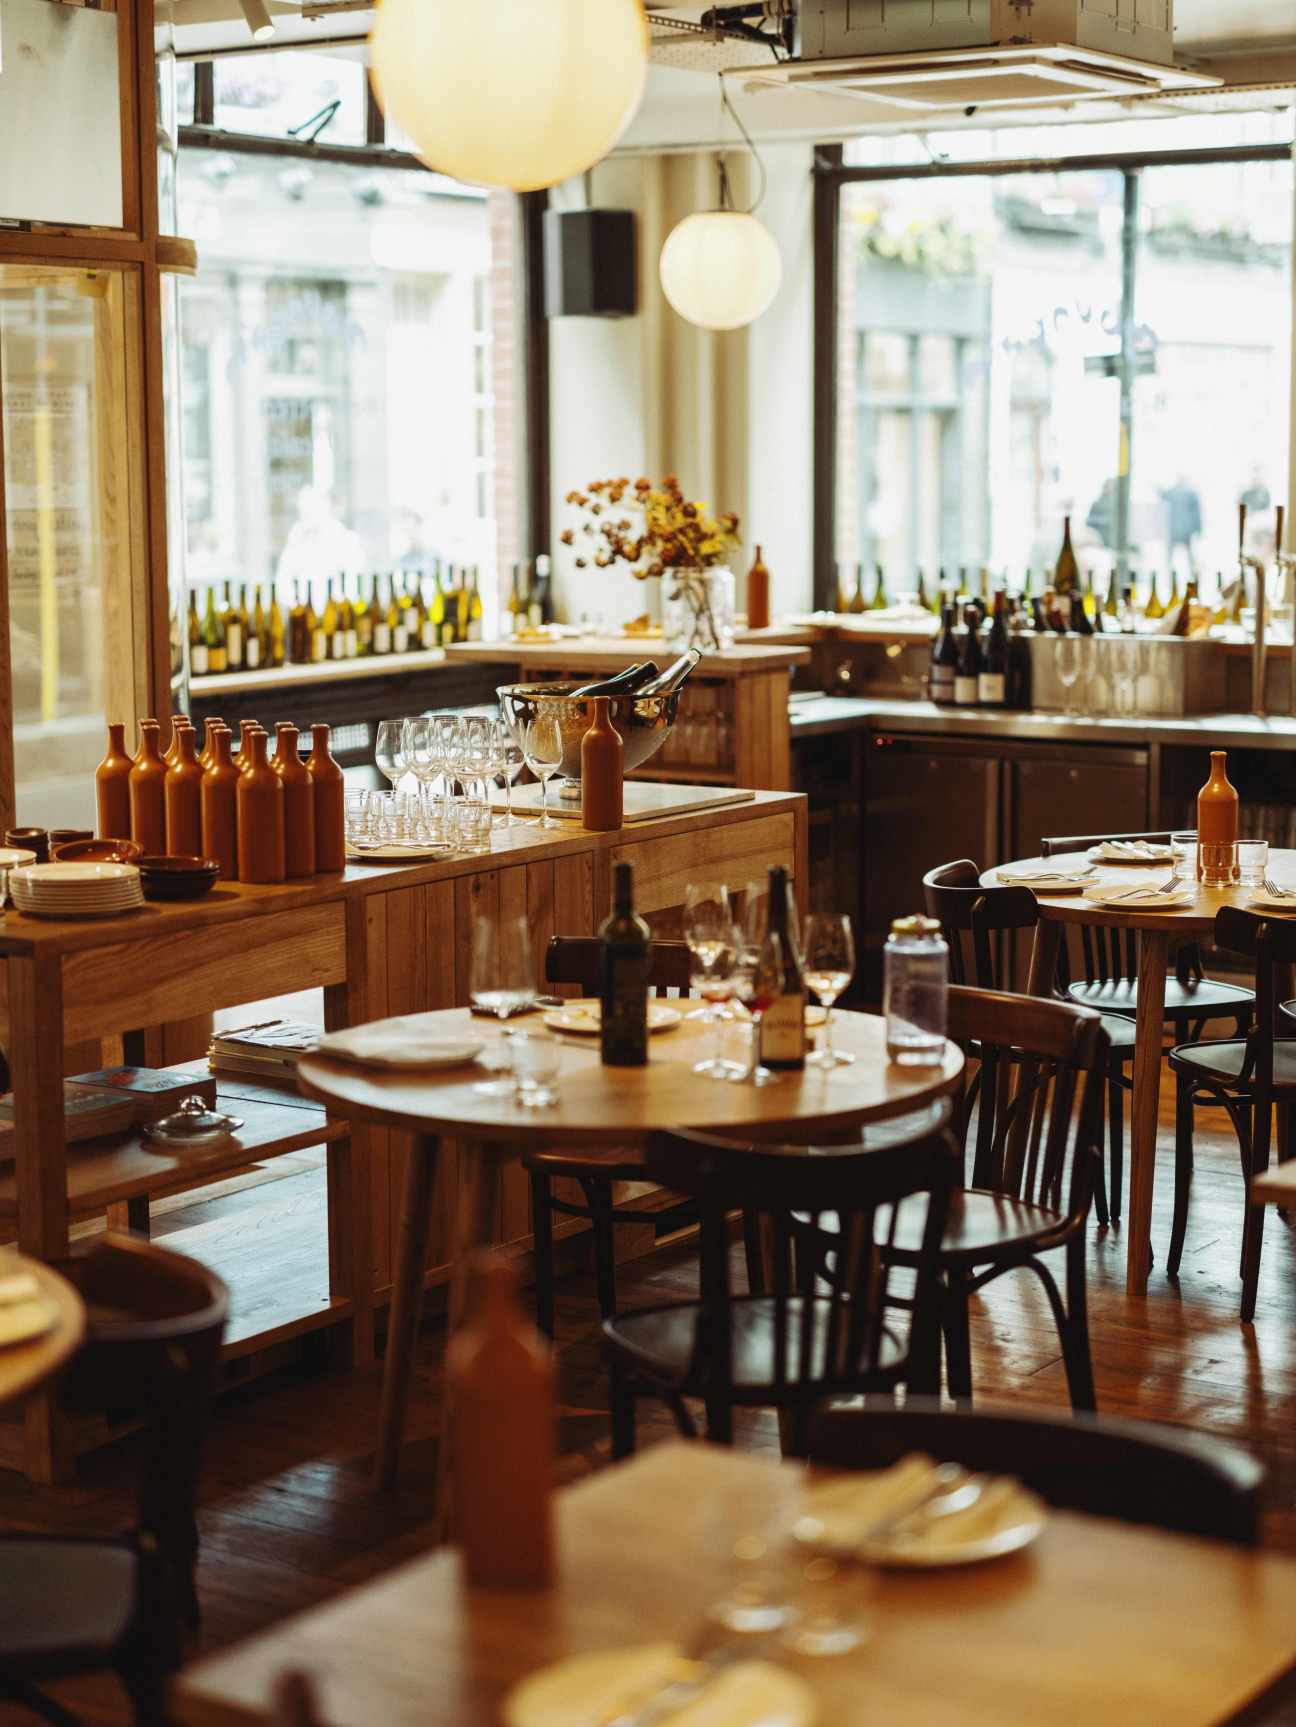
The light is right across both floors of the 100-cover space too: whether it’s from the vast windows or the low-hung, dim-lit pendants presiding over the patchwork of busy tables. The stage is set; now for the entertainment. You might spot flames licking skywards from the wood-fired grill as chefs sizzle a pink bream a la plancha in the open kitchen, while the crowd revels in a moment that feels fathoms from the rain, tourists and chain shops just a windowpane away.
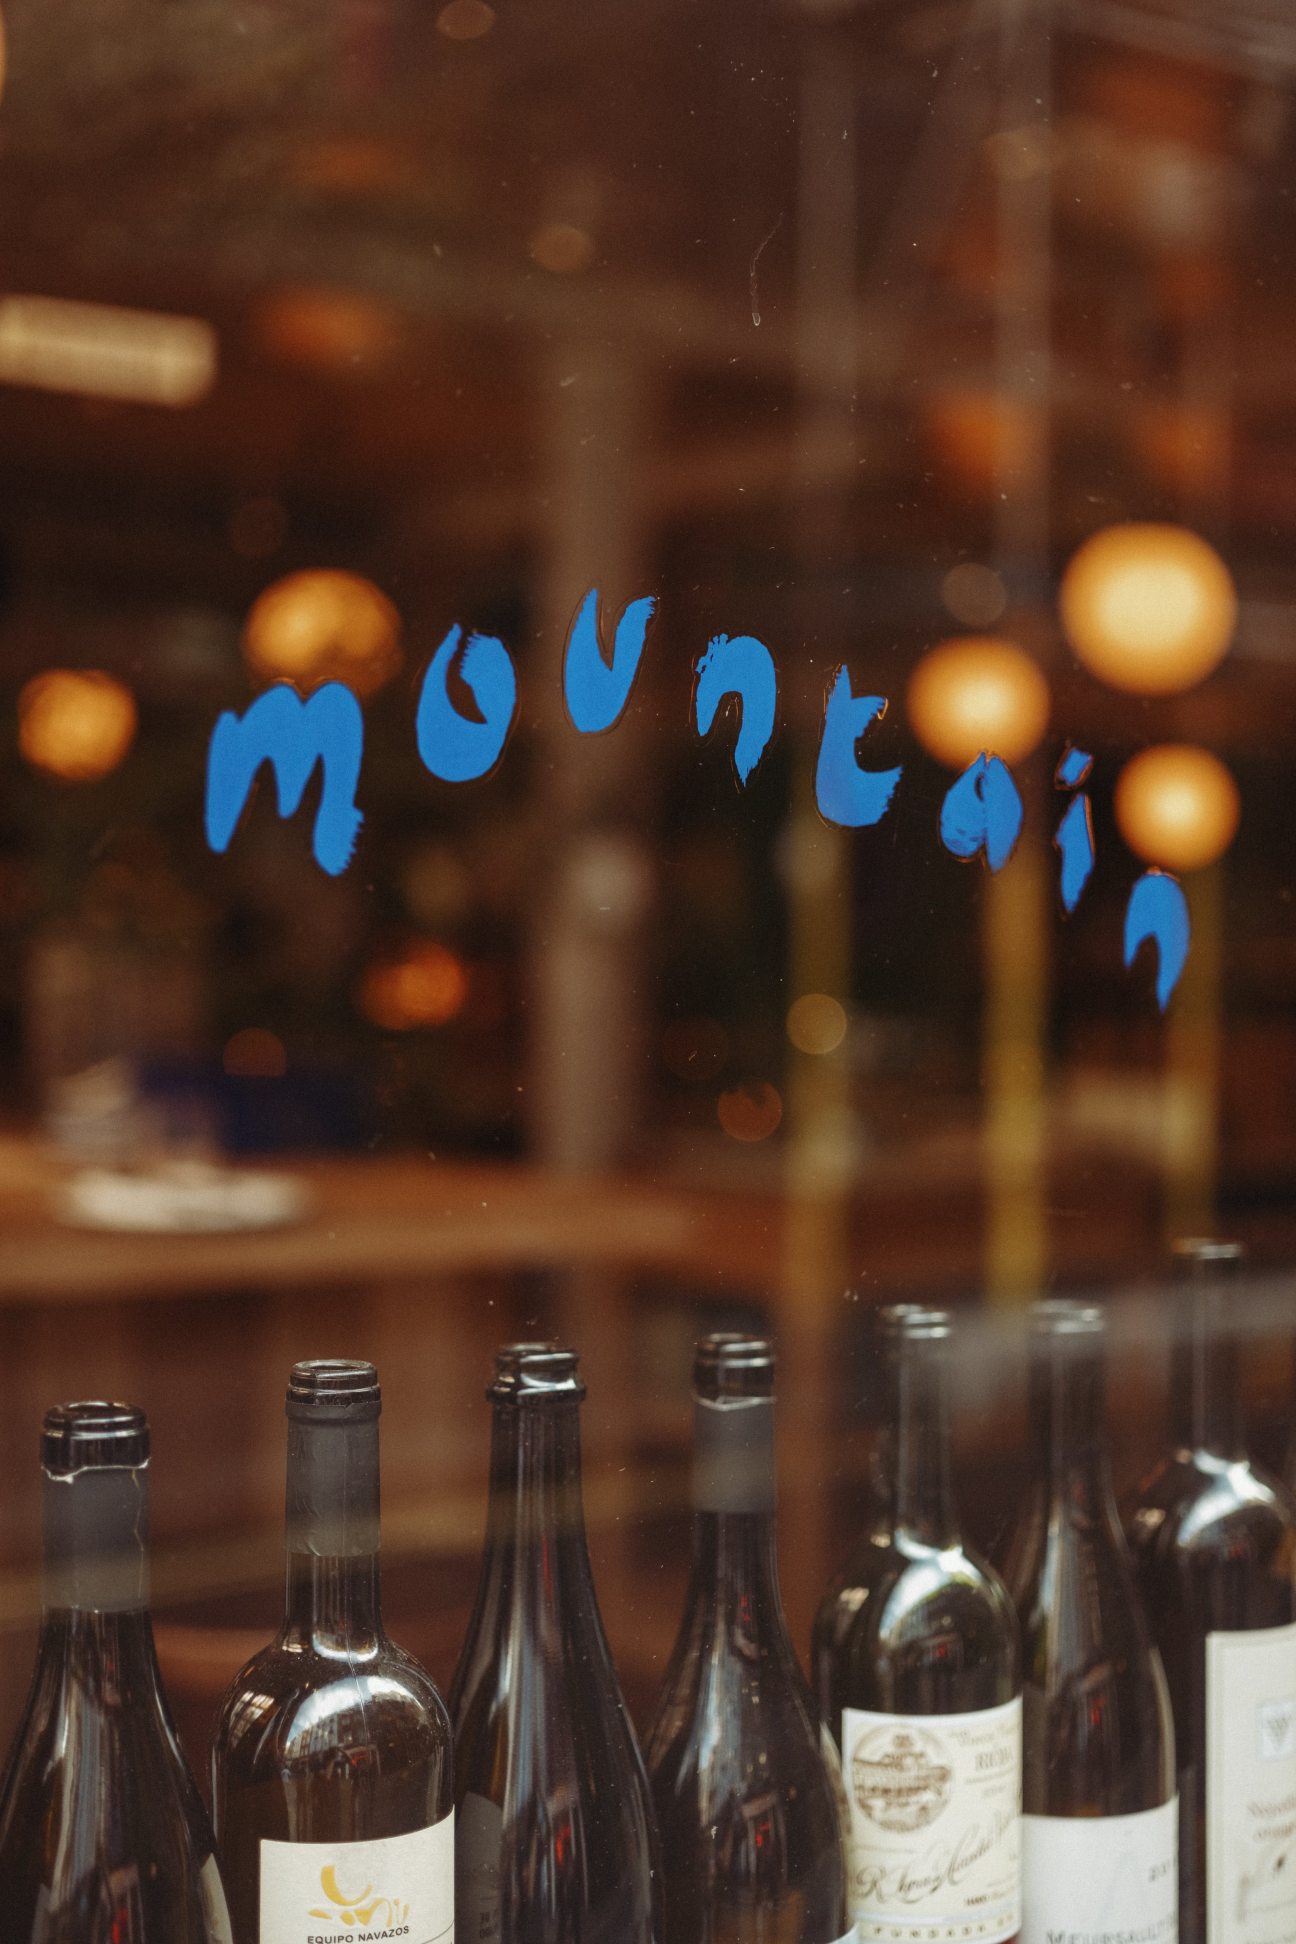
Like Parry’s beloved Shoreditch forebear, Brat, the food is a paean to the Welsh chef’s love of fresh-netted seafood and great produce. The final ingredient and reason for the restaurant’s name (so says the press release) is Spain’s mar y montaña cookery, or what we’ve taken to mean an immaculately delivered Iberian surf and turf. However Parry got there, the menu is magnificent. Lots of rich little sharey bits: tangy sobrassada, shatterings of pumpkin fritto laced with chestnut honey and a yielding spider crab omelette set with Japanese precision and a perfect wobble.
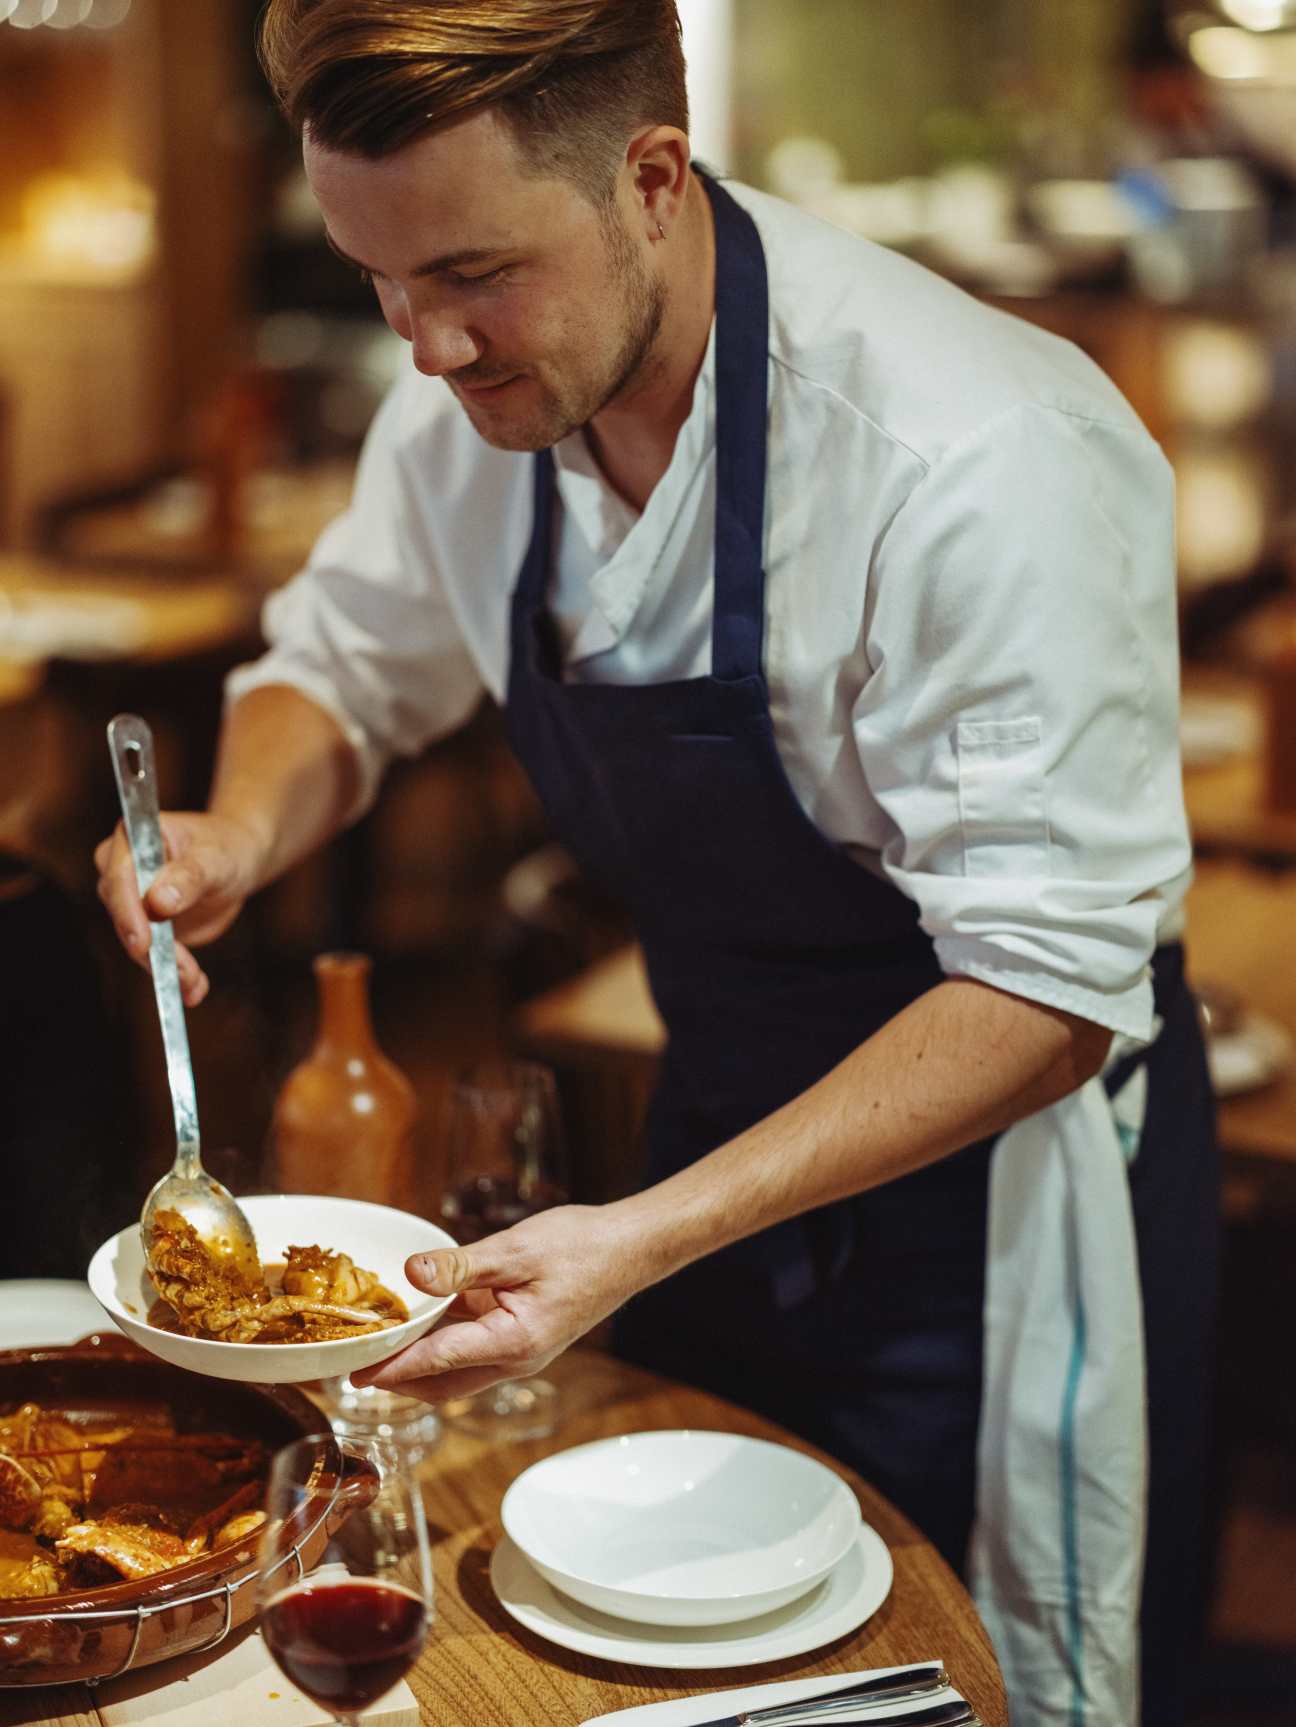
There’s no lull for the mains but a mite more theatre maybe. The Menorcan lobster stew is all velvet and brine, while fish (Dover sole, John Dory or sea bass when Monocle visits) can’t be faulted, nor can a selection of sirloins. There are also beef sweetbreads, rabbit with squid, or tripe, which all help adventurous orderers find less likely delights (and give the rest of us reasons to revisit).
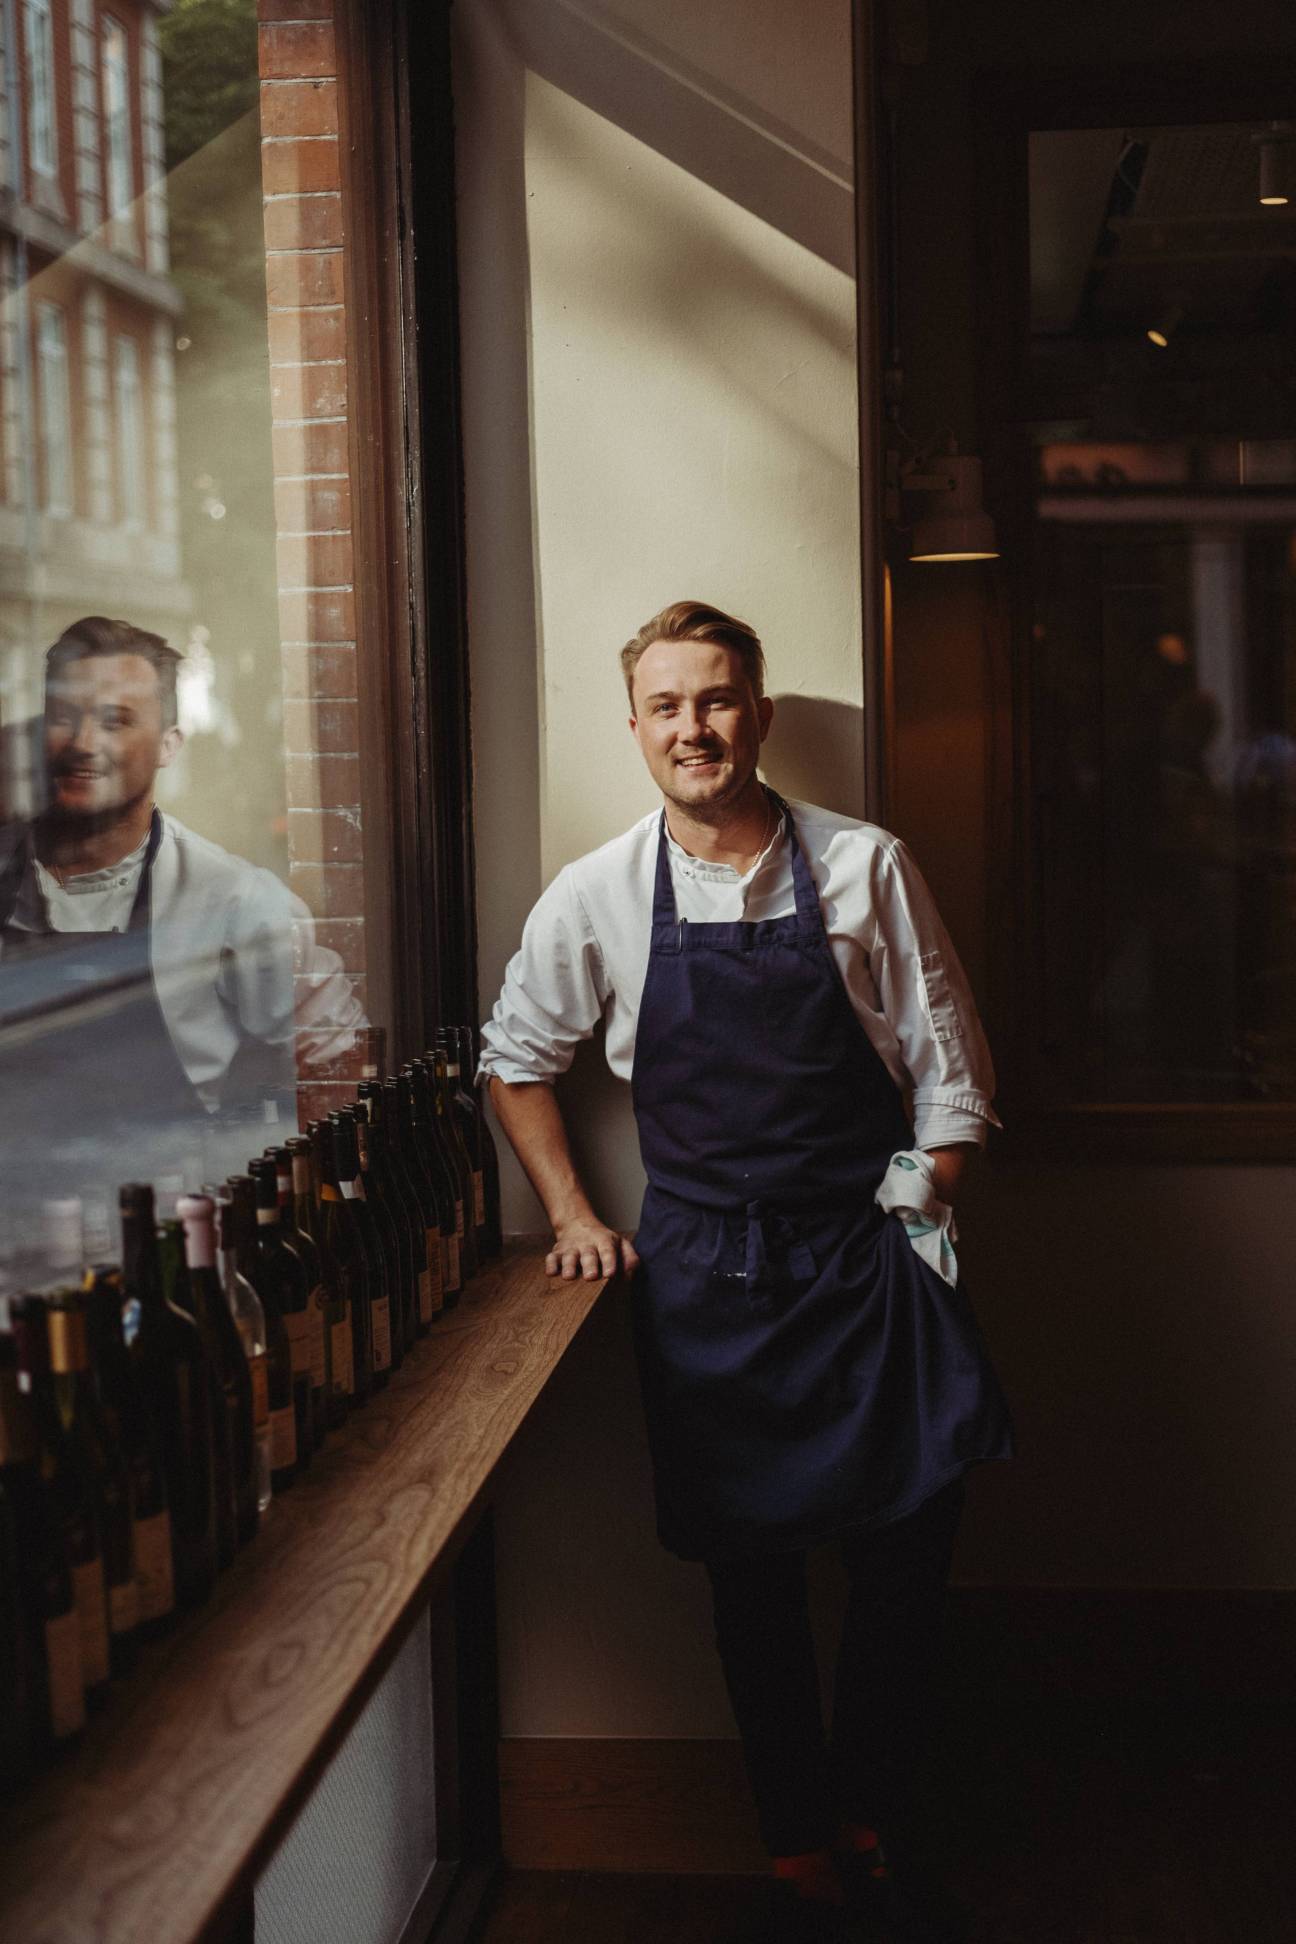
For afters, the ensaïmada (a Mallorcan pastry) and torrija (a Spanish take on French toast) are proof in pudding form of the originality and charm of the place. The service is excellent too – far from a given in this well-trodden stretch of the West End – and delivered in uniforms made by designer Ventura Foreman of nearby Studio Nicholson.
Parry’s unlikely perch has put the business end of Carnaby Street back at the vanguard of something interesting for the quite some time. The only thing more troubling than everyone telling you how good Mountain is? How hard it is to disagree.
mountainbeakstreet.com
Recipe 01
Tafelspitz sandwich with mustard and cornichons
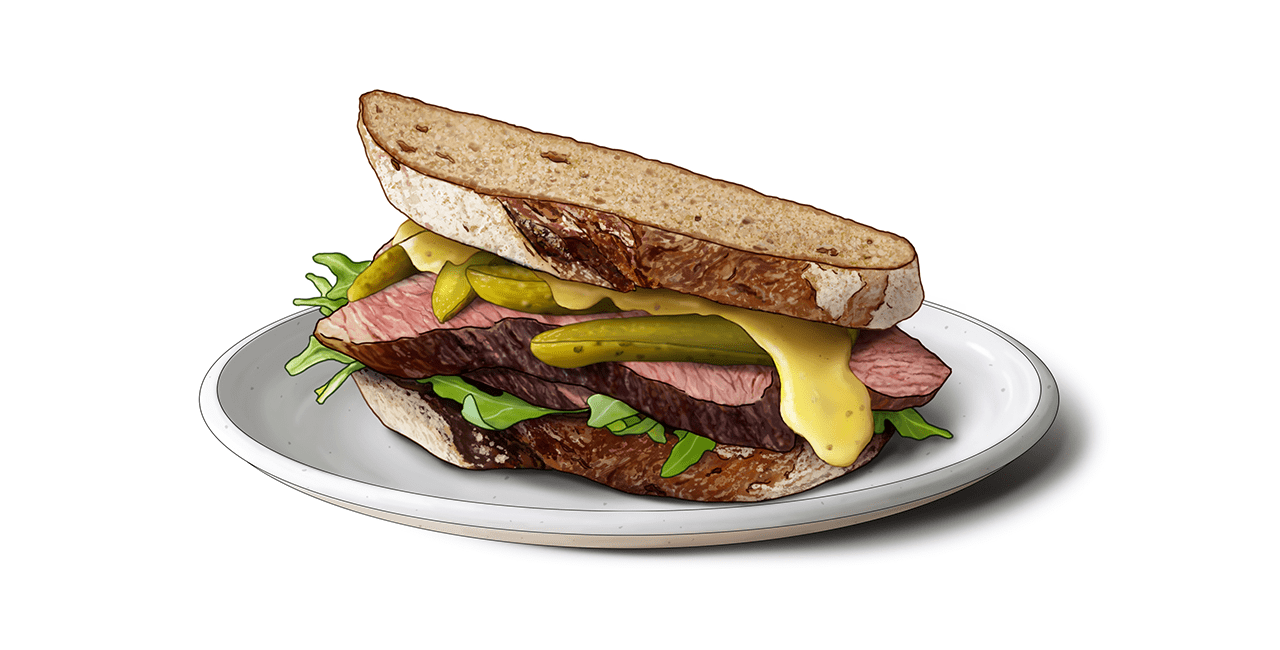
Tafelspitz is an Austrian classic and this sandwich is a great way to handle leftovers from a large Sunday roast. “I love the Tafelspitz sandwich at Vienna’s Cafe Korb,” says Swiss chef Ralph Schelling. “Use a good sourdough bread that doesn’t have to be toasted.”
Meal for 2 or snack for 4
Ingredients
4 slices of really good bread
2 tbsps wholegrain mustard
350g boiled veal or beef, sliced as thinly as possible
3 tbsps freshly grated horseradish (pickled will do)
6 tbsps pumpkin-seed oil
1 red onion, cut into rings
4 large cornichons
4 tomato slices
2 tbsps chives
Chopped lettuce leaves
Method
Coarsely spread the sliced bread with mustard. Slice boiled meat as thinly as possible and cover bread with it. Grate horseradish over it. Garnish with onions, cornichons, tomatoes, chives and lettuce leaves.
Recipe 02
Confit of cherry tomato and garlic cream cheese on bagels
This is a recipe that keeps on giving. You can expect plenty of leftover confit tomatoes to use in other recipes – just keep the rest of them with bits in an airtight container in the fridge for a week. This will be handy for pasta, salad and soups – don’t waste that delicious flavoured oil either.
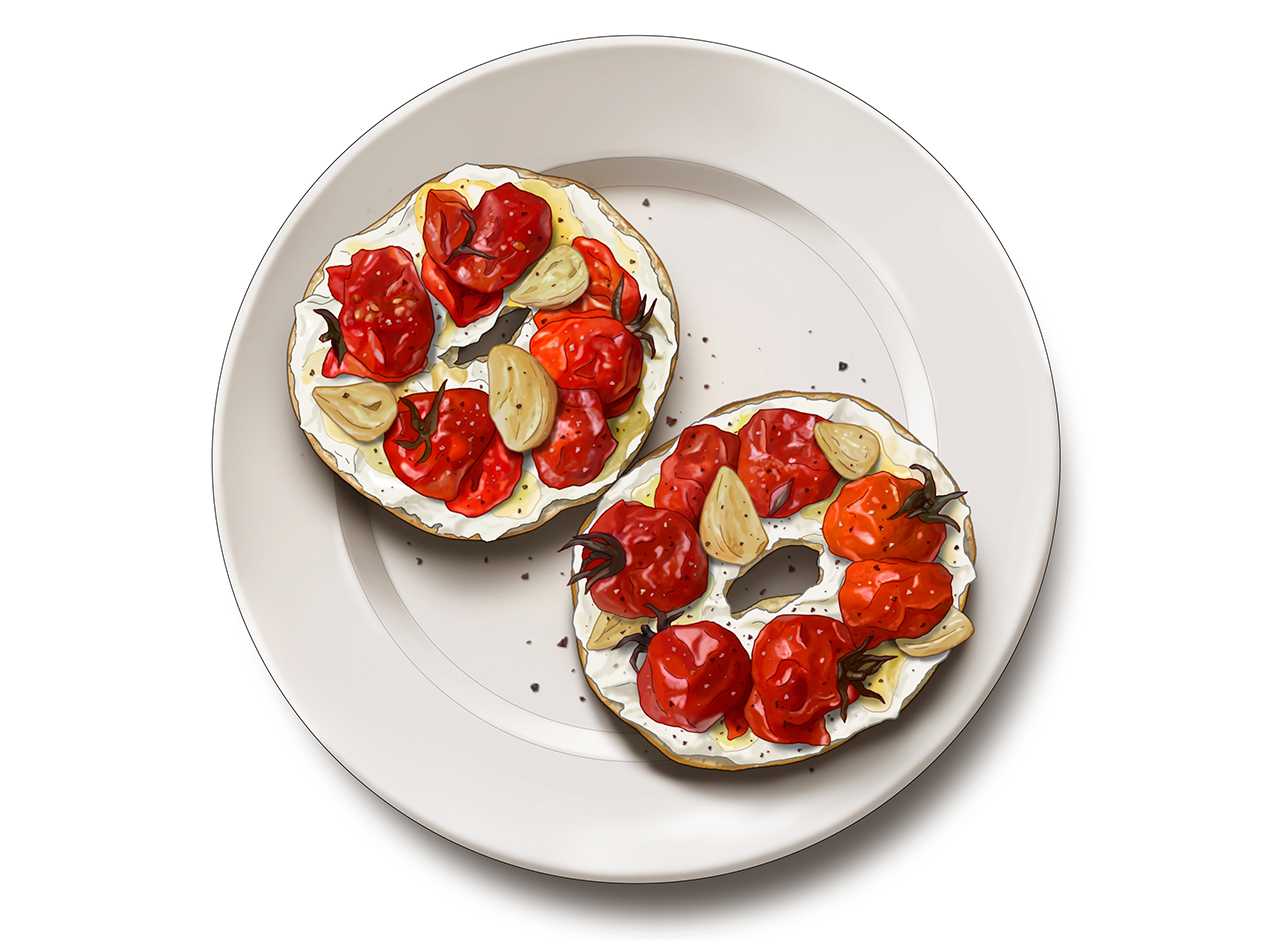
Serves 2
Ingredients
500g cherry tomatoes, washed
1 large fresh red chilli
1 whole head of garlic
2 sprigs of thyme
¼ tsp of sea salt large pinch of black pepper
300ml olive oil
2 bagels
120g cream cheese
Method
1.
Preheat the oven to 200C (180C with fan).
2.
Wash the cherry tomatoes and let them dry. Slice the chillies with seeds attached. Cut the whole garlic into half horizontally.
3.
Place the tomatoes, sliced chillies and thyme in an ovenproof dish (Monocle used a 28cm x 20cm cast-iron gratin dish) and add the garlic, cut side down. Sprinkle with salt and pepper, pour on olive oil until it half covers the tomatoes. Depending on the dish you use, you might need more olive oil. You want the ingredients to be snuggled in the dish, so you confit the tomatoes rather than baking them. Using a smaller baking dish helps you to use less olive oil. Cover the dish with a sheet of foil and close it tightly, then place it in a preheated oven and cook for 35 to 45 minutes. The tomato and garlic should be soft but still hold their shape.
4.
Remove from the oven and let cool.
5.
Cut the bagel horizontally and toast. Spread the cream cheese on the toasted bagels, then arrange the confit tomatoes, garlic and chilli on top with a little of the flavoured oil. Sprinkle extra salt and pepper, and enjoy while warm.
Recipe 03
Japanese 7-Eleven sandwich
Shop-bought sandwiches in Japan are usually fresher than in Europe or the US. Here, Swiss chef and recipe writer Ralph Schelling recreates his favourite: an egg sandwich on white bread from a 7-Eleven. “One of the tricks is the Kewpie mayonnaise,” he says. “The taste reminds me of when I worked at RyuGin in Tokyo. I’d often have the sandwiches after work at 03.00.”
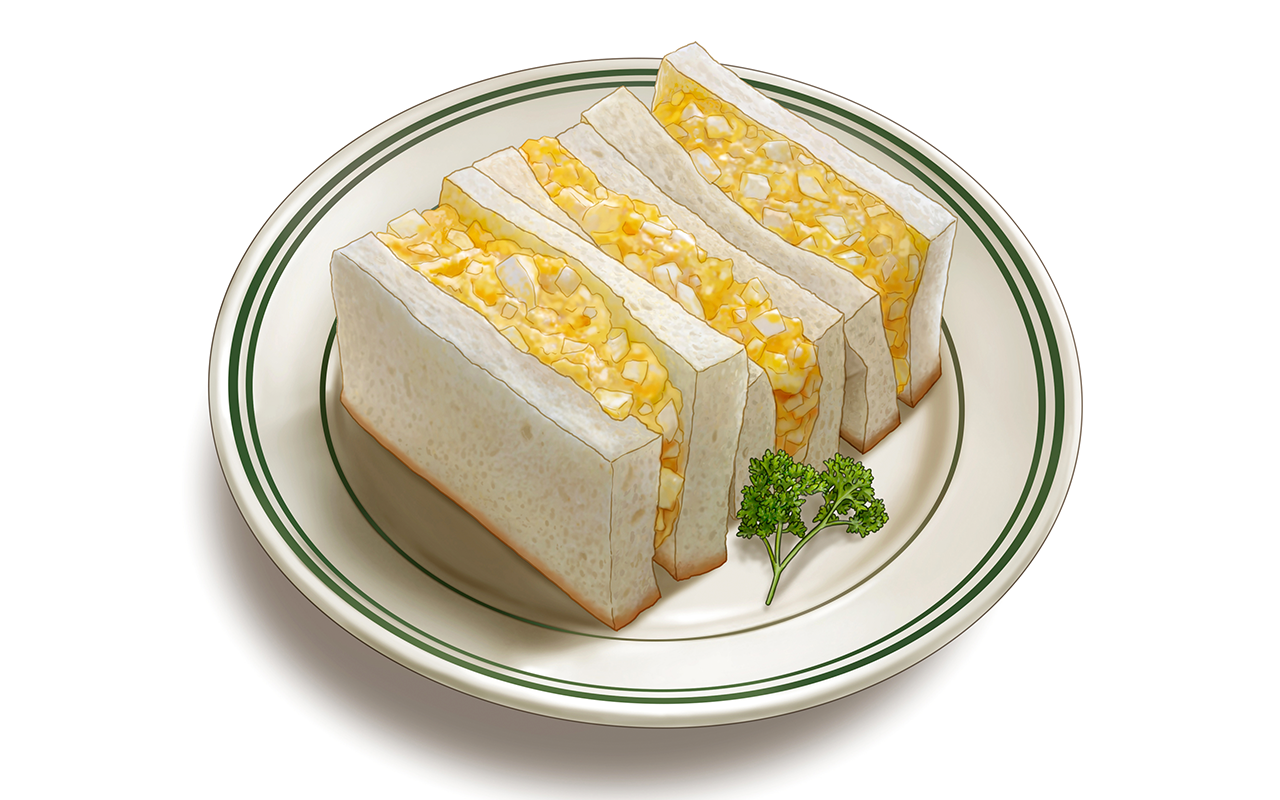
Serves 4
Ingredients
5 eggs
60g Kewpie mayonnaise
½ tsp mustard
½ tsp salt
½ tsp sugar Black pepper
2 tsps cream
1 tbsp soft butter
8 slices of white bread
Method
1.
Set a large pan of water over a medium heat and place the eggs inside. Boil for 10 minutes then remove from the pan. Place in a bowl filled with ice water and let cool for about 15 minutes.
2.
Carefully peel the eggs. Separate the yolks and whites. Place yolks in a bowl and mash with the back of a fork. Finely chop the egg whites and add to the bowl with the yolks.
3.
Add mayonnaise, mustard, salt and sugar into the egg mixture and mix together until everything is coated. Refrigerate for 1 hour.
4.
Stir the cream into the egg mixture and season to taste. Set aside.
5.
Butter the bread. Layer one slice with egg salad and top with the remaining slice. Trim and discard the crust. Cut sandwich in hal. Enjoy.
ralphschelling.com
Plunge into history at Istanbul’s Zeyrek Cinili Hamam
Stepping off a frenetic main street in central Istanbul and into the Zeyrek Cinili Hamam feels like discovering a portal to the city’s distant past. The din outside fades instantly to a hushed calm in a space where every sound echoes between the marble floor and high dome.
The original tiled hammam was completed between the 1530s and 1540s to a design by architect Mimar Sinan, who was responsible for some of the most iconic buildings of the Ottoman Empire’s golden age. It was a trinket for Barbaros Hayreddin Pasha, the grand admiral of the Ottoman navy, who commissioned it as he neared the end of his career. But Sinan wasn’t just an architect: he was an engineer who fine-tuned every aspect of his spaces to optimise their acoustics, climate and light.
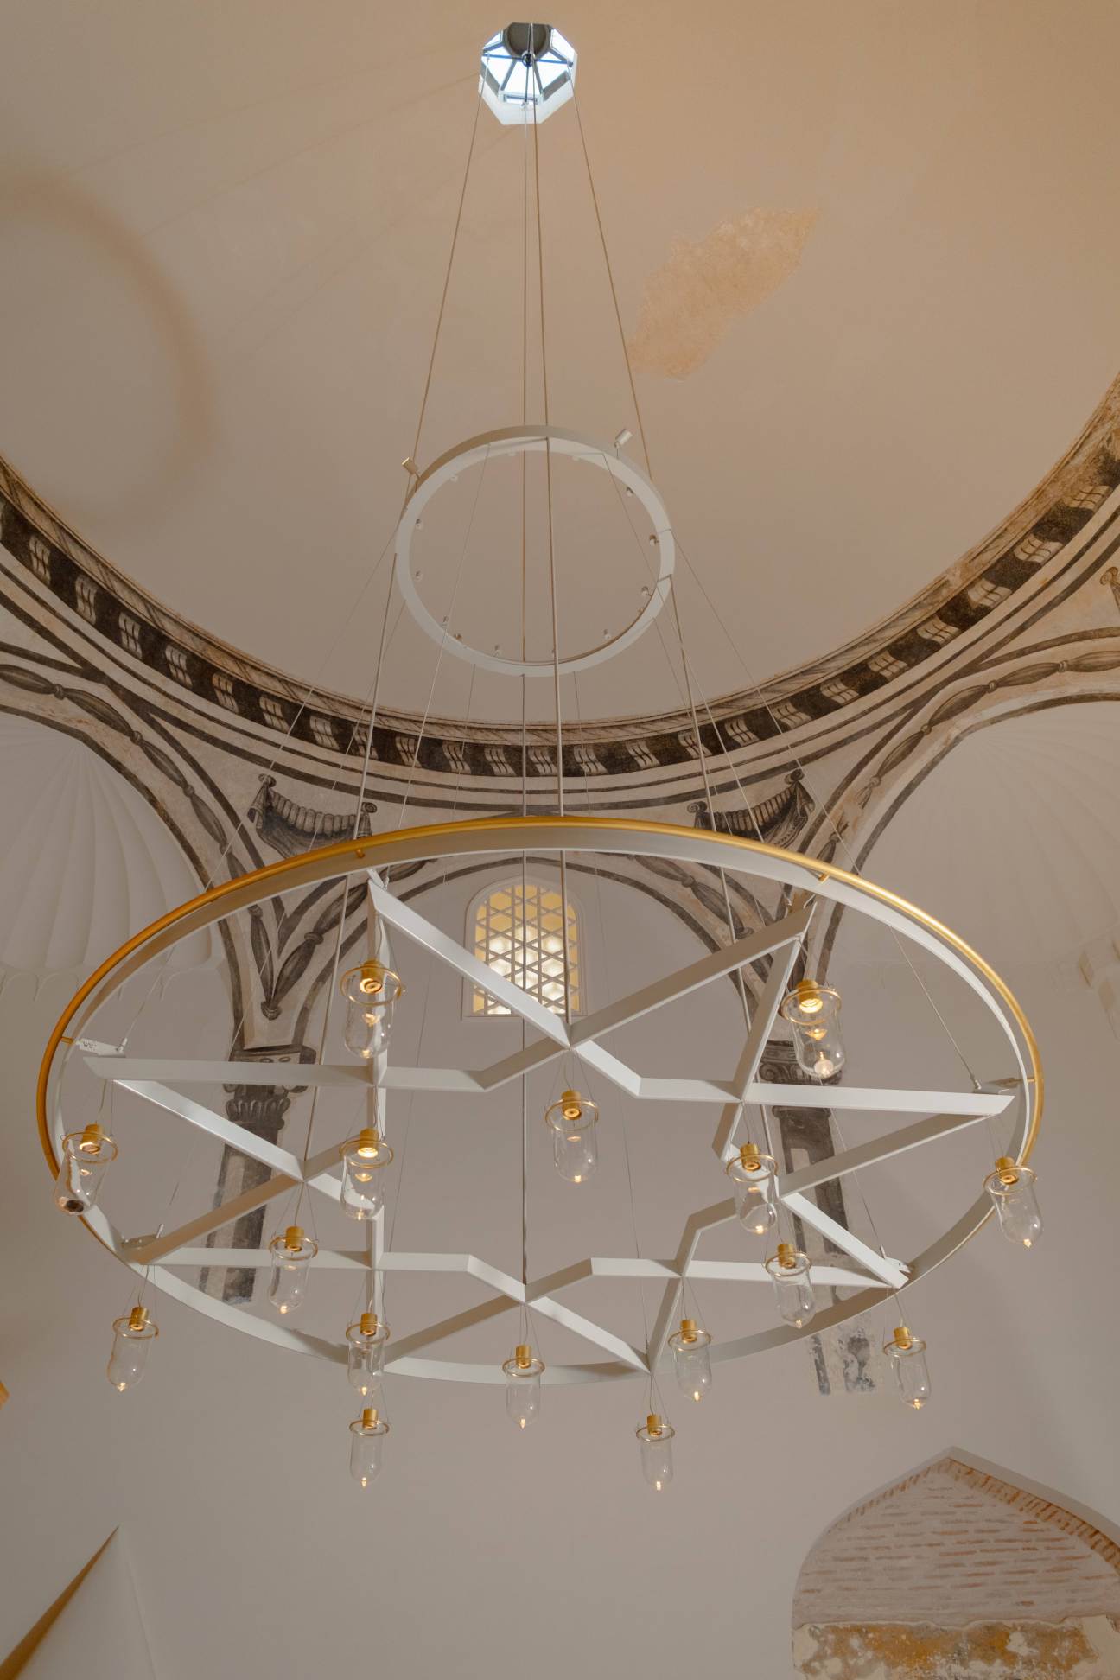
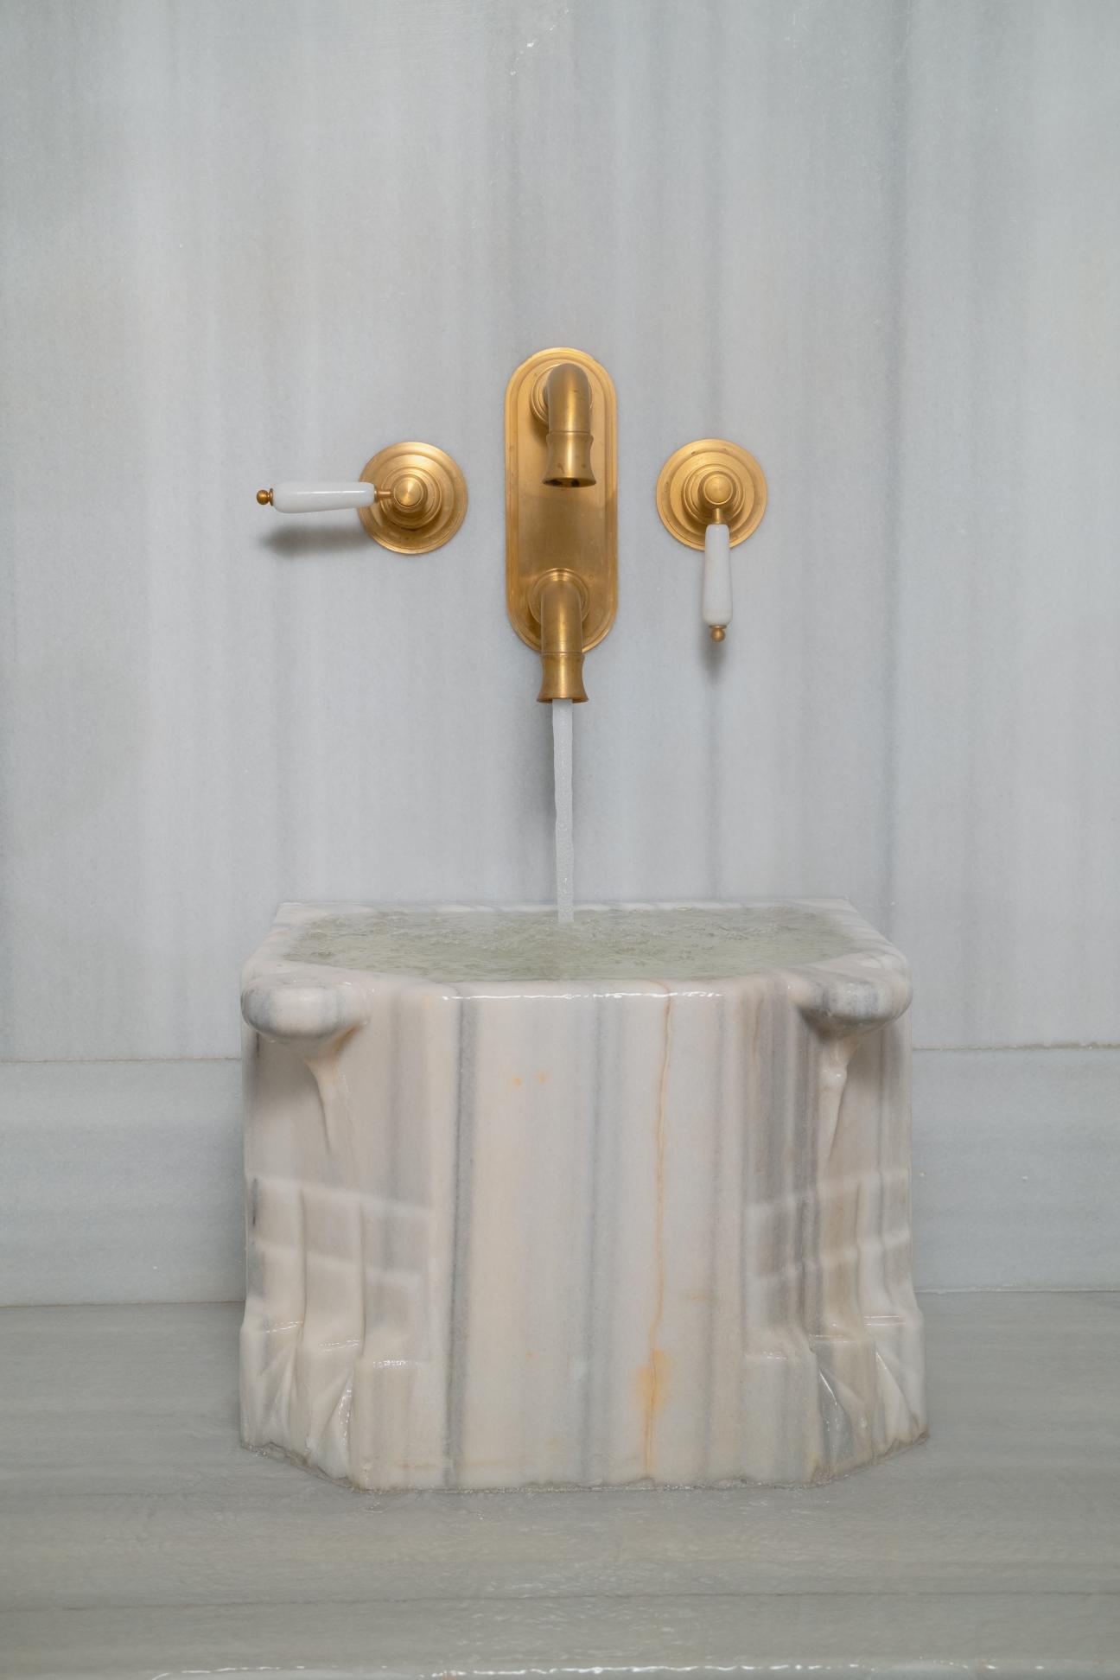
The hammam stayed in use as Istanbul mushroomed and the Ottoman Empire collapsed around it. The Zeyrek neighbourhood degenerated into a dilapidated corner of the city and the building entered the 21st century as a mouldy relic with most of its original features obscured. In 2010 it was bought by The Marmara Group, a property and hospitality company with solid credentials in art and architecture. Restoration was expected to take two to three years. But Zeyrek sits on a historic peninsula: dig anywhere and you’ll find something. The soil yielded clues to the hammam’s past, including fragments of the original interior tiles. While laying the foundations of an adjacent office building, the team realised that there was a Byzantine cistern underneath. In the end, the restoration took 13 years.
“The most exciting part was uncovering the stories,” says Koza Gureli Yazgan, the founding director of the Zeyrek Cinili Hamam and a third-generation leader of The Marmara Group. “It wasn’t about the end goal for me. It was about the process. The cistern was really unexpected. It took the history of the plot 1,500 years back in time. The hammam is 500 years old but now we are looking at the Byzantine era.”
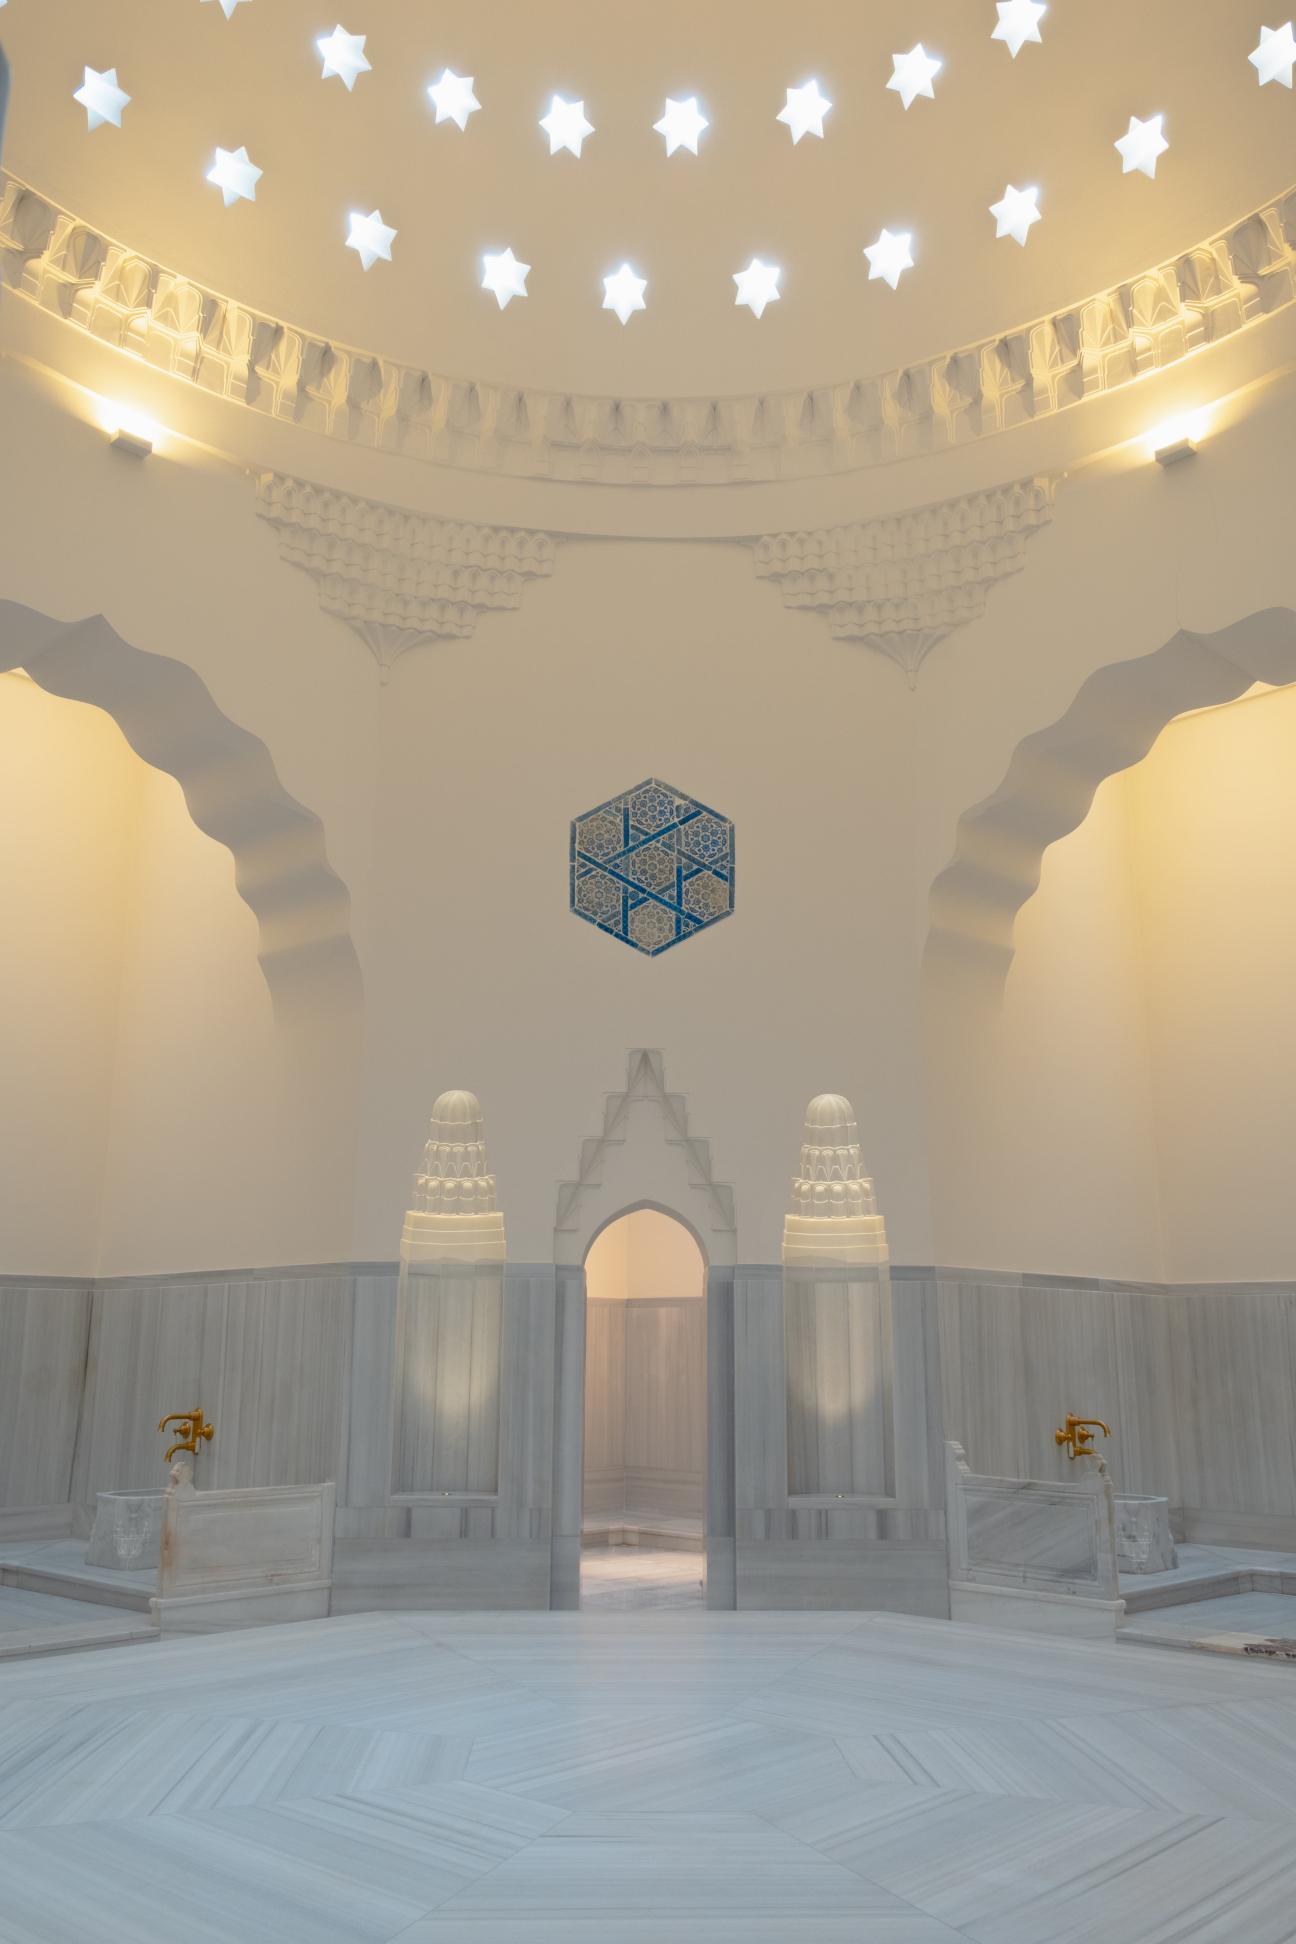
The rebooted hammam reveals its layers. Sinan’s tiles have left traces on the inner walls but, rather than restore them, the team kept the layers that had been slapped on top over the centuries. The spaces that were decorated with tiles are now covered with marble.
“You’re in Mimar Sinan’s building so your design shouldn’t stand out too much,” says Yazgan. “It’s a delicate balance.” The attached museum is open and, in future, the Indiana Jones-esque cistern will host site-specific art installations. The heating was switched on in December 2023; by spring, the hammam will be steamy enough to welcome bathers.
monocle.livement: Some practices stand the test of time, even if the places in which they’re conducted do not. But it is often better to revamp past glories than build anew – and a trip to the spa will leave you feeling revived too.
Colorado’s ritziest ski town now doubles as a high-altitude art mecca
The residents of Aspen, Colorado’s ritziest ski town, have long sought to preserve their splendid isolation. When the writer Hunter S Thompson ran to be the town’s sheriff in the 1970s, he pledged to change its name to “Fat City”, hoping to dissuade any newcomers. But in the past few years there has been an extraordinary influx of people, initially seeking solace from the pandemic in second homes or mountainside chalets. This has put a rocket under the art scene of one of the country’s most affluent enclaves.
“The joke is that the millionaires were shoved out by billionaires,” says one collector, who asked to remain anonymous. In the summer of 2021 galleries such as White Cube and Mitchell-Innes & Nash opened pop-up spaces within blocks of each other, bringing their artists’ works to Aspen’s captive market. In 2022, Sotheby’s launched a permanent gallery. Artcrush, the Aspen Art Museum’s annual fundraiser, has become an essential midsummer fixture for collectors around the world.
All of this has transformed the local art scene. By one estimate, 32 of the world’s most prominent collectors now spend part of their year in Aspen. Marianne Boesky, who runs her eponymous gallery in New York’s Chelsea neighbourhood, has a seasonal outpost on East Hyman Avenue, hosting shows through the warmer months. In contrast to the initial fever of 2021, commitment to the town is now essential for newcomers. “Aspen is a real community,” she says. “Showing up for a month and trying to sell art might work in the short term but it won’t bring the relationships that we all need in our business.”
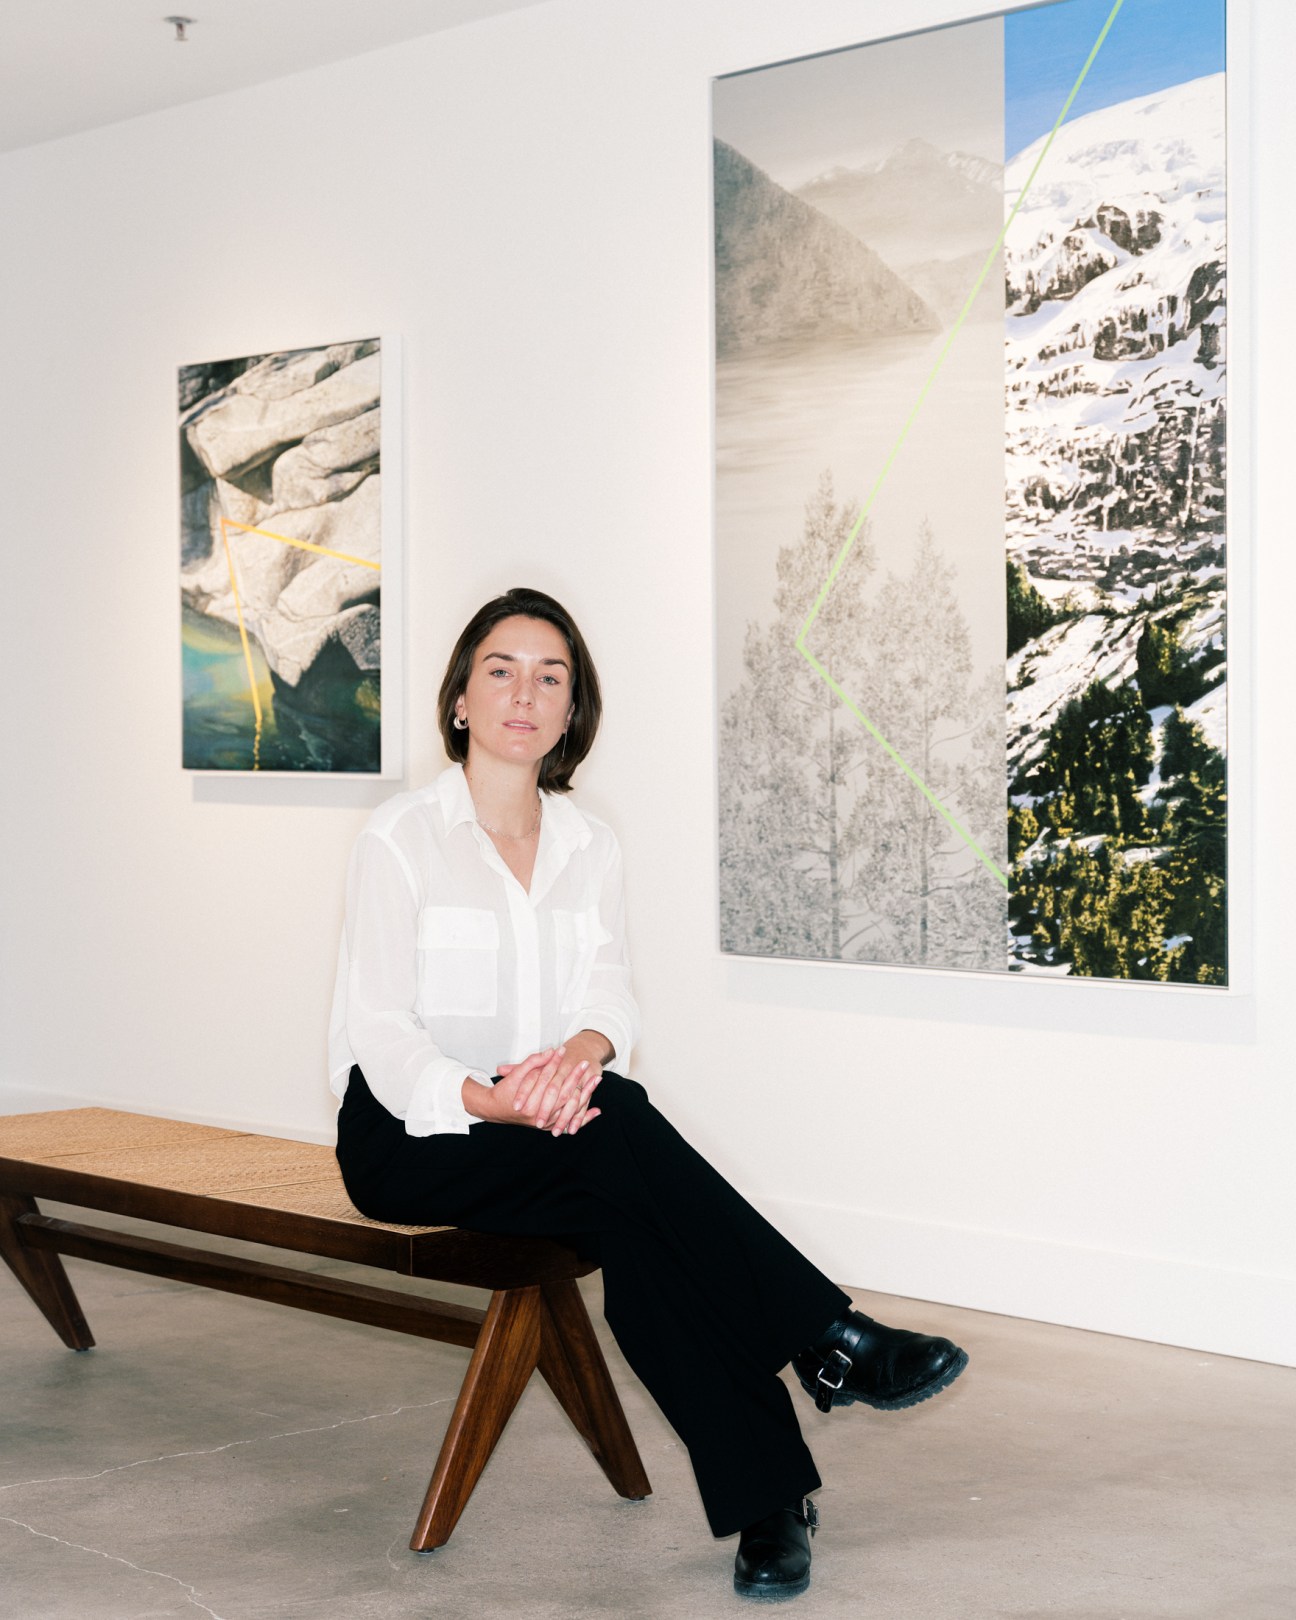
Nextdoor to Boesky is a young dealer named Simon Miccio. He opened a gallery in Aspen in 2023 and runs a year-round programme there, even in off-season months when the slopes are empty. “There’s a critical mass of collectors from across the US here,” he says. Indeed, curators whisper about art hoards hidden away in these mountains’ modernist chalets.
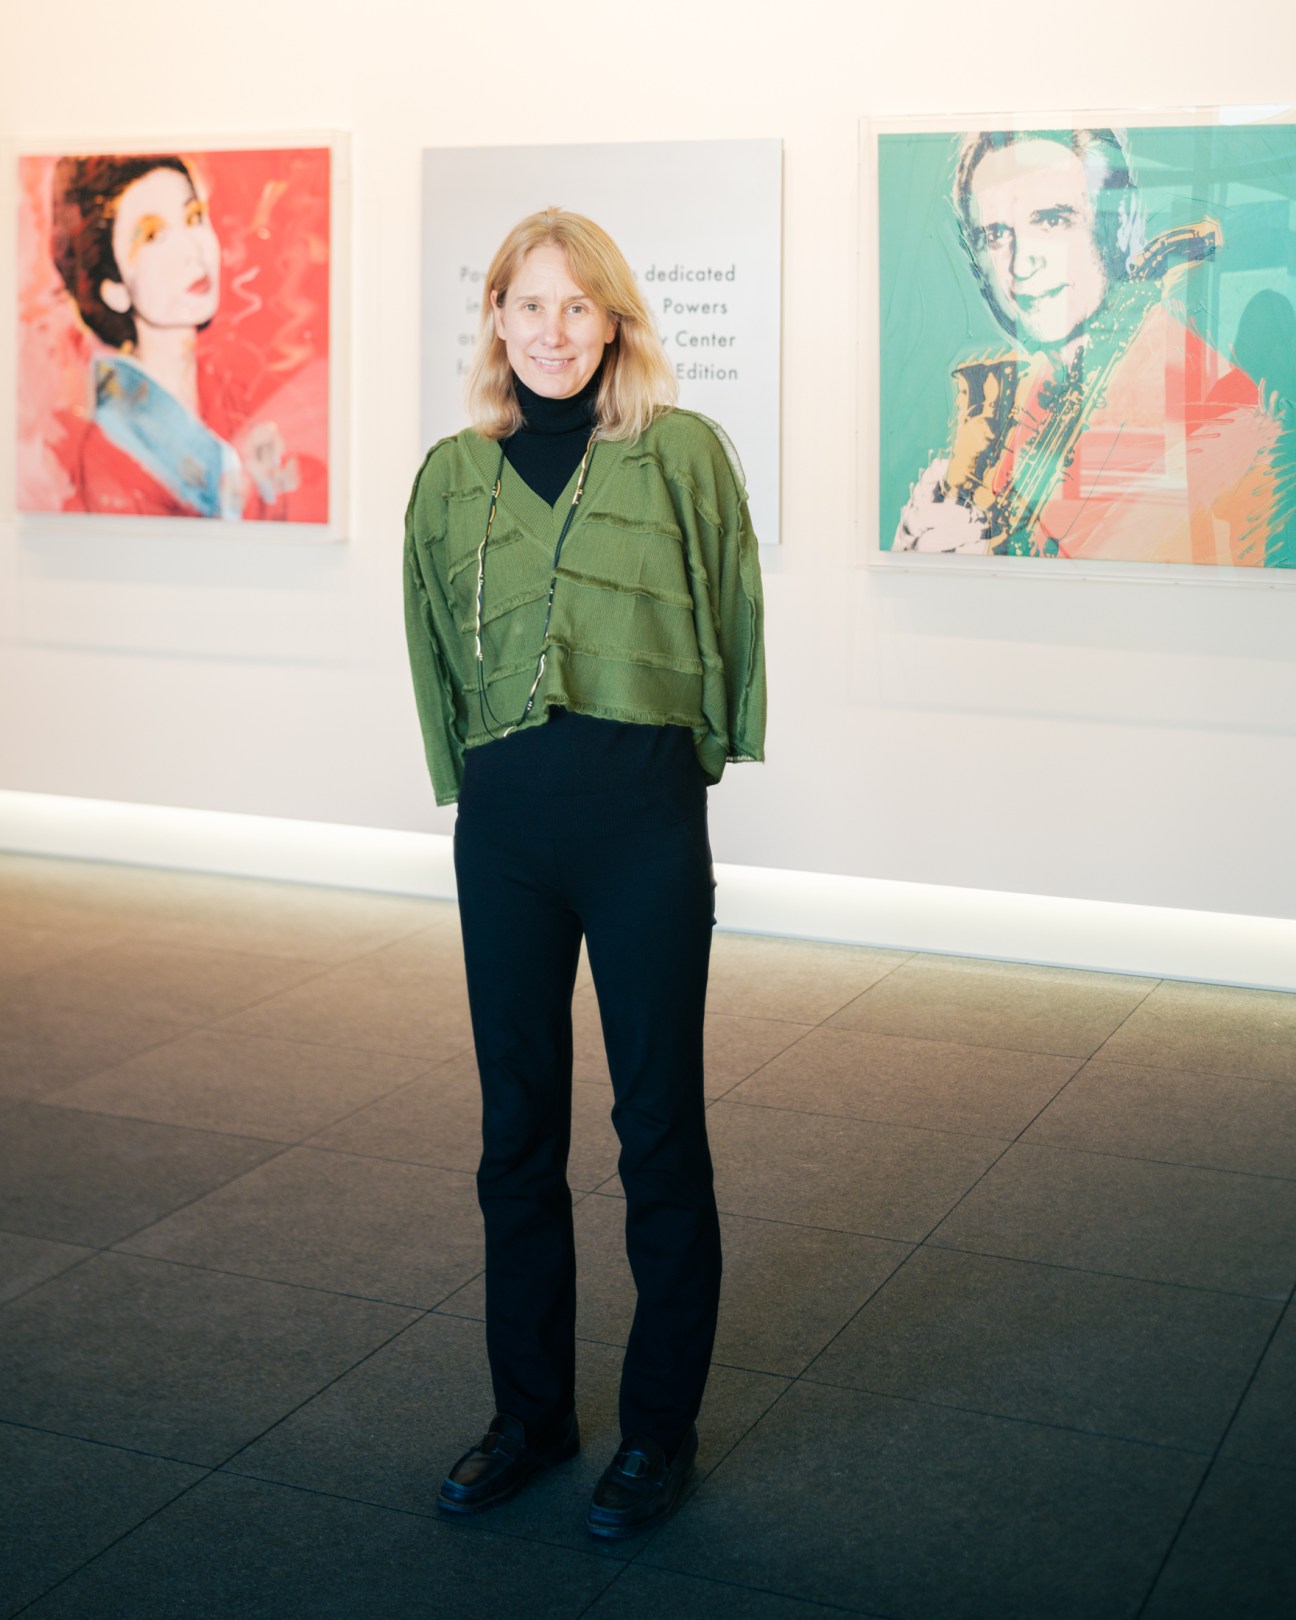
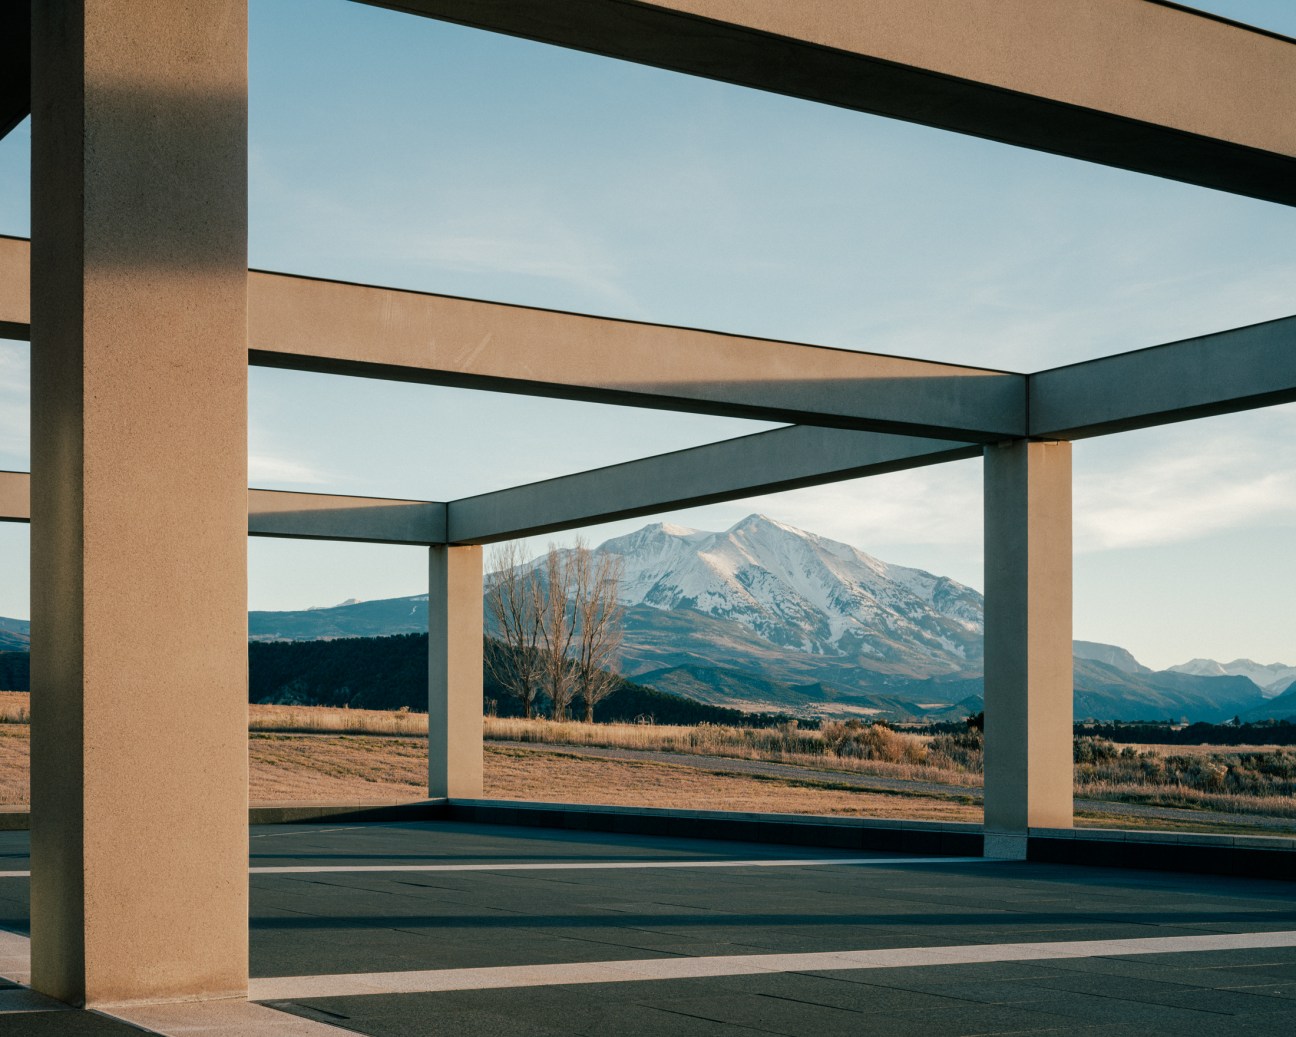
The Powers Art Center is a private foundation that exhibits the collection of the late publishing mogul John Powers and his wife, Kimiko, in a space that’s a short drive from Aspen. It is a world-class art institution in the middle of a cow pasture and holds one of the world’s largest collections of editioned works on paper by Jasper Johns.
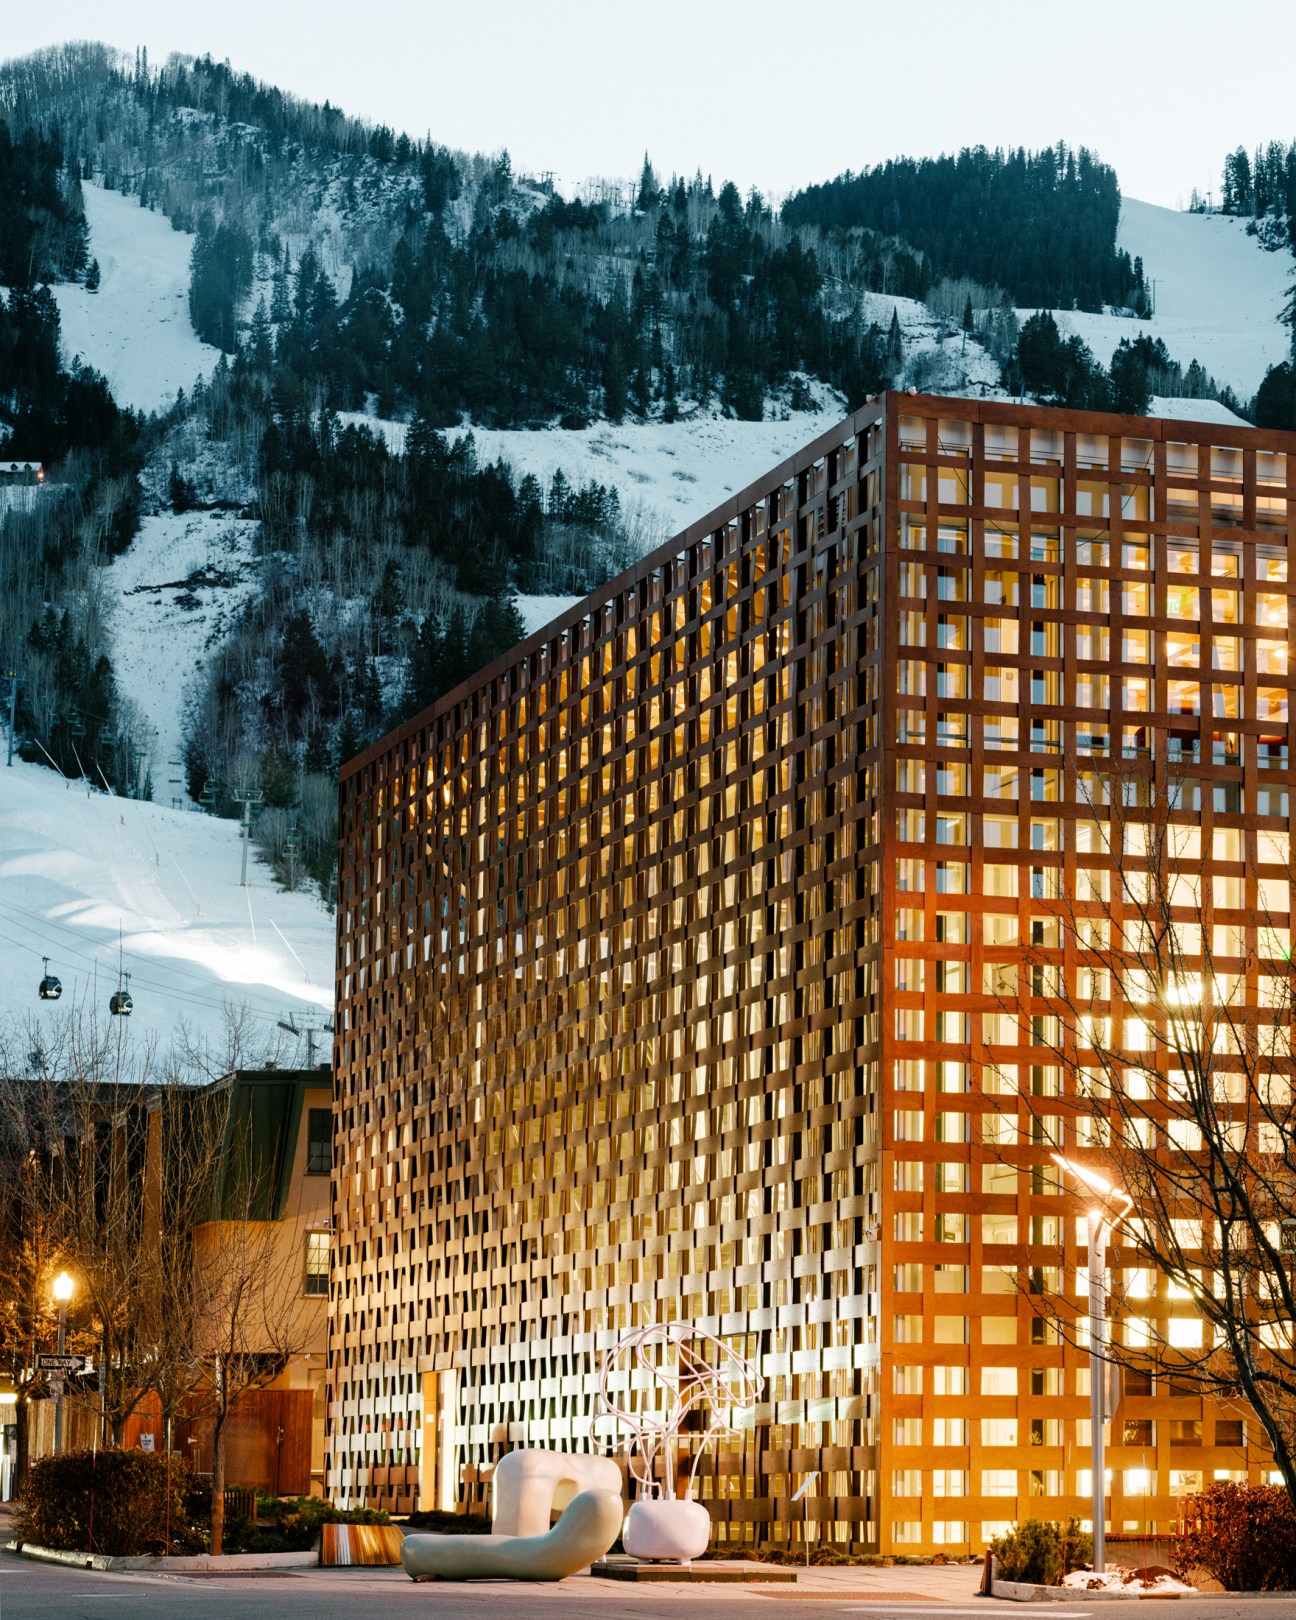
The Aspen Art Museum is another beacon lighting up this city to the art world. Its wooden latticed façade was designed by Pritzker Architecture Prize winner Shigeru Ban in 2014 and gives the glass-fronted interiors an inviting alpine glow. Monocle meets the museum’s director, Nicola Lees, on the roof, which is being readied for a winter installation that looks directly onto Aspen’s manicured ski run. “Our model is like that of a European Kunsthalle, which means we’re a non-collecting museum,” says British-born Lees, who landed in Aspen in 2020 after long postings at non-profits such as the Serpentine Gallery in London and 80wse in New York. “This is an opportunity to have a kind of Serpentine in the mountains.”
Lees has used her network to build bridges with institutions such as Dia Art Foundation in Upstate New York. Today she leads us through the gallery, where crushed and twisted automobiles, the work of US sculptor John Chamberlain, are being unloaded. It’s challenging work, especially for a rural art museum, but Lees says that there are open minds among these mountains.

Aspen’s art scene is currently riding high but it’s also tapping into a long history. In the 1940s a Chicago industrialist called Walter Pepke came to the town, which was then a dying silver-mining community. He saw an opportunity to create a ski resort and gathering place for artists and thinkers. Pepke founded the Aspen Institute, a think tank of sorts that could host conversations on the arts, design and sciences. He then commissioned Austrian painter and Bauhaus-trained architect Herbert Bayer to transform the town into a “total work of art”.
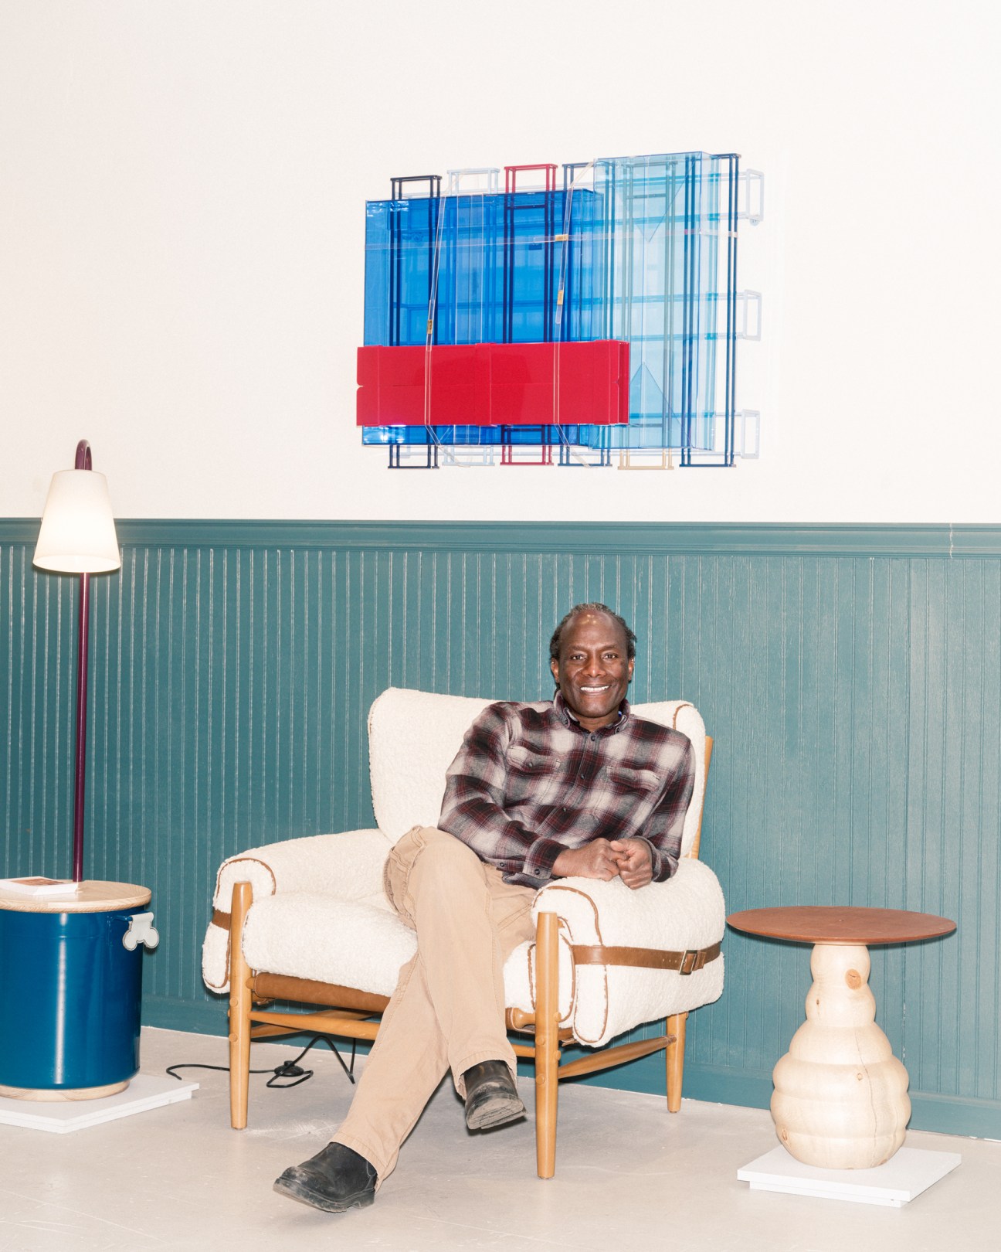
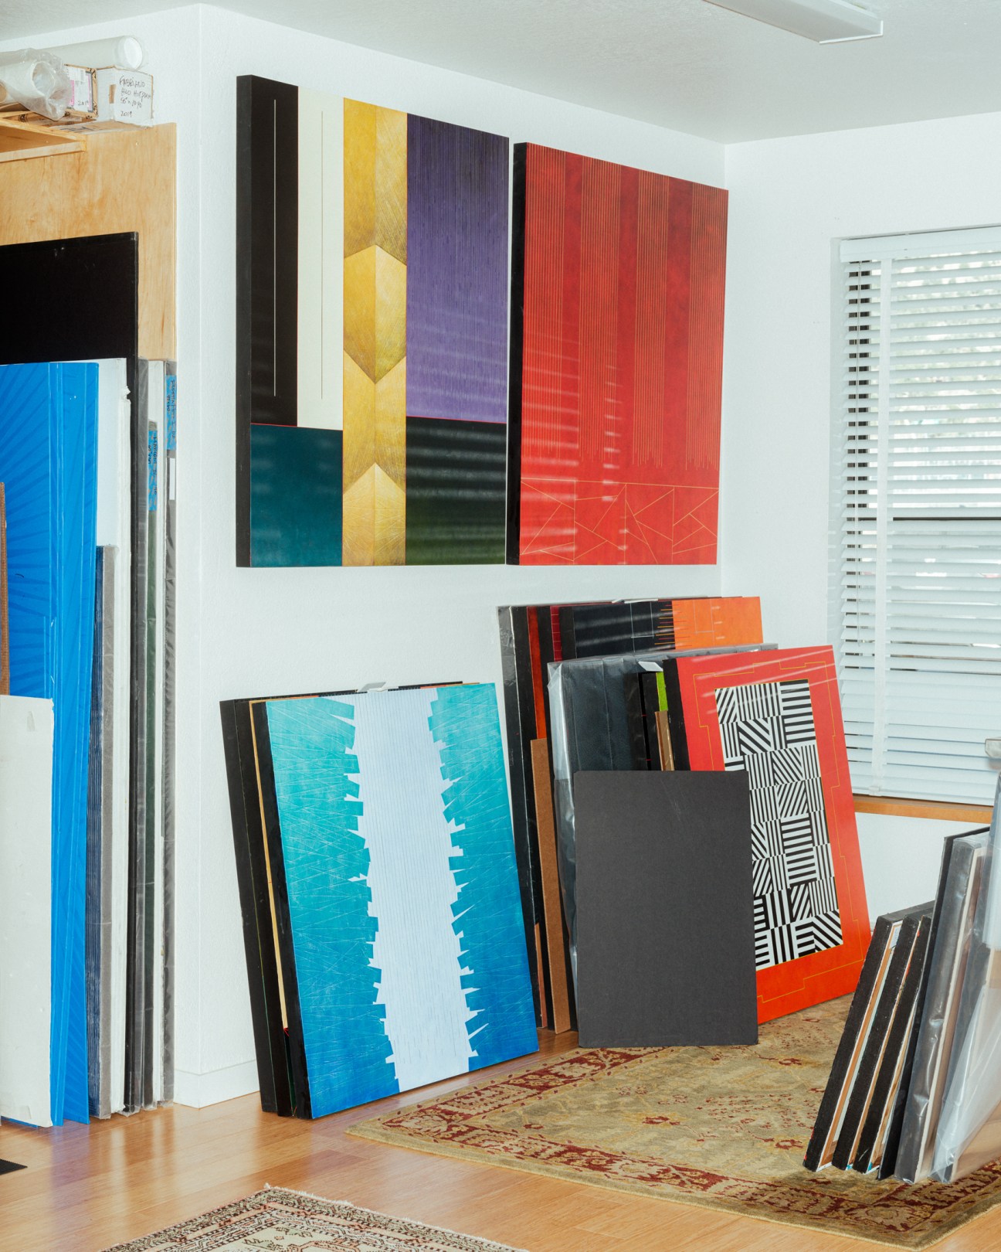
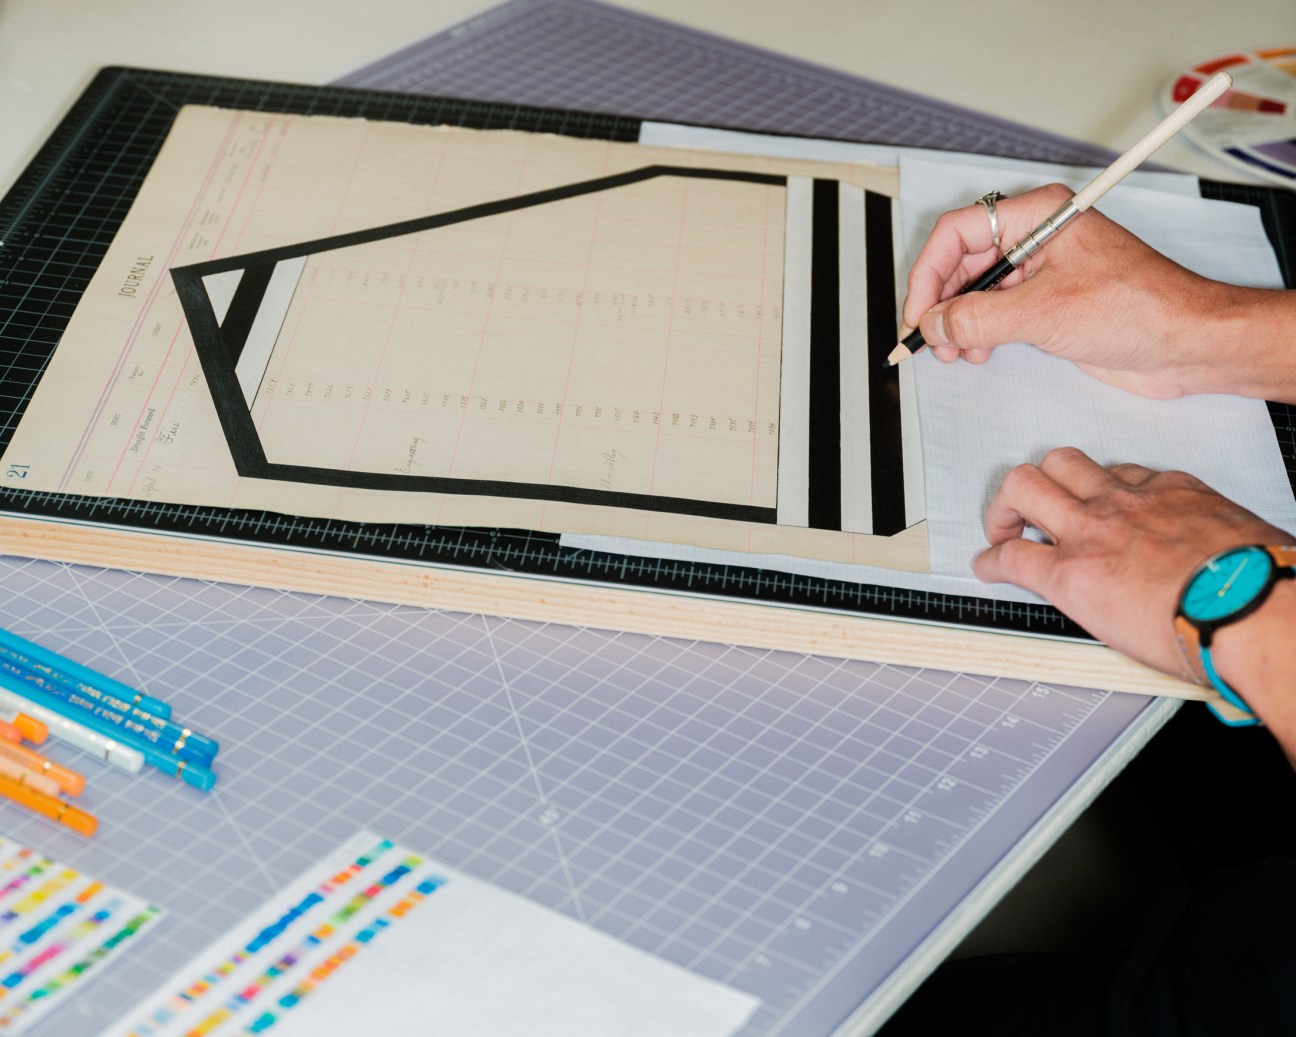
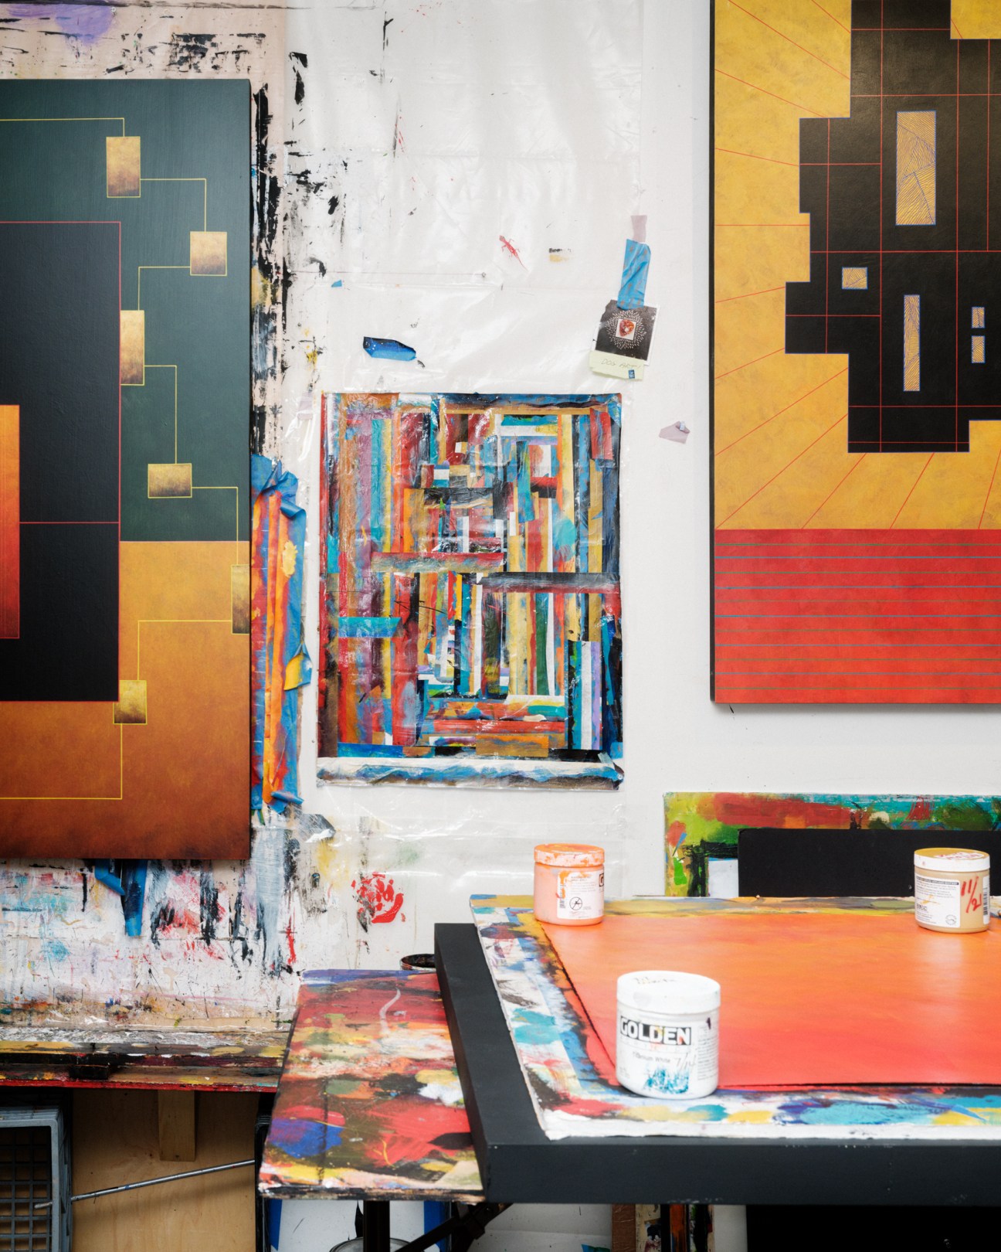
Last year a new museum opened in Aspen dedicated to Bayer’s legacy. His influence is evident everywhere, from the design of the institute’s modernist campus to the colour schemes used in the houses. “I learned a lot from him that I still use now in the studio,” says Dick Carter, a self-taught constructivist artist who was Bayer’s painting assistant in the 1970s. Carter co-founded the original Aspen Art Museum in 1979. Today he worries that the money flying around the local art scene could kill the valley’s original creative vibe, a view shared by others. “It’s cheaper these days to rent a gallery in New York than in Aspen,” says Sam Harvey, a local gallerist who represents artists from across the US. “It’s important that this valley is still a place where artists can work.”
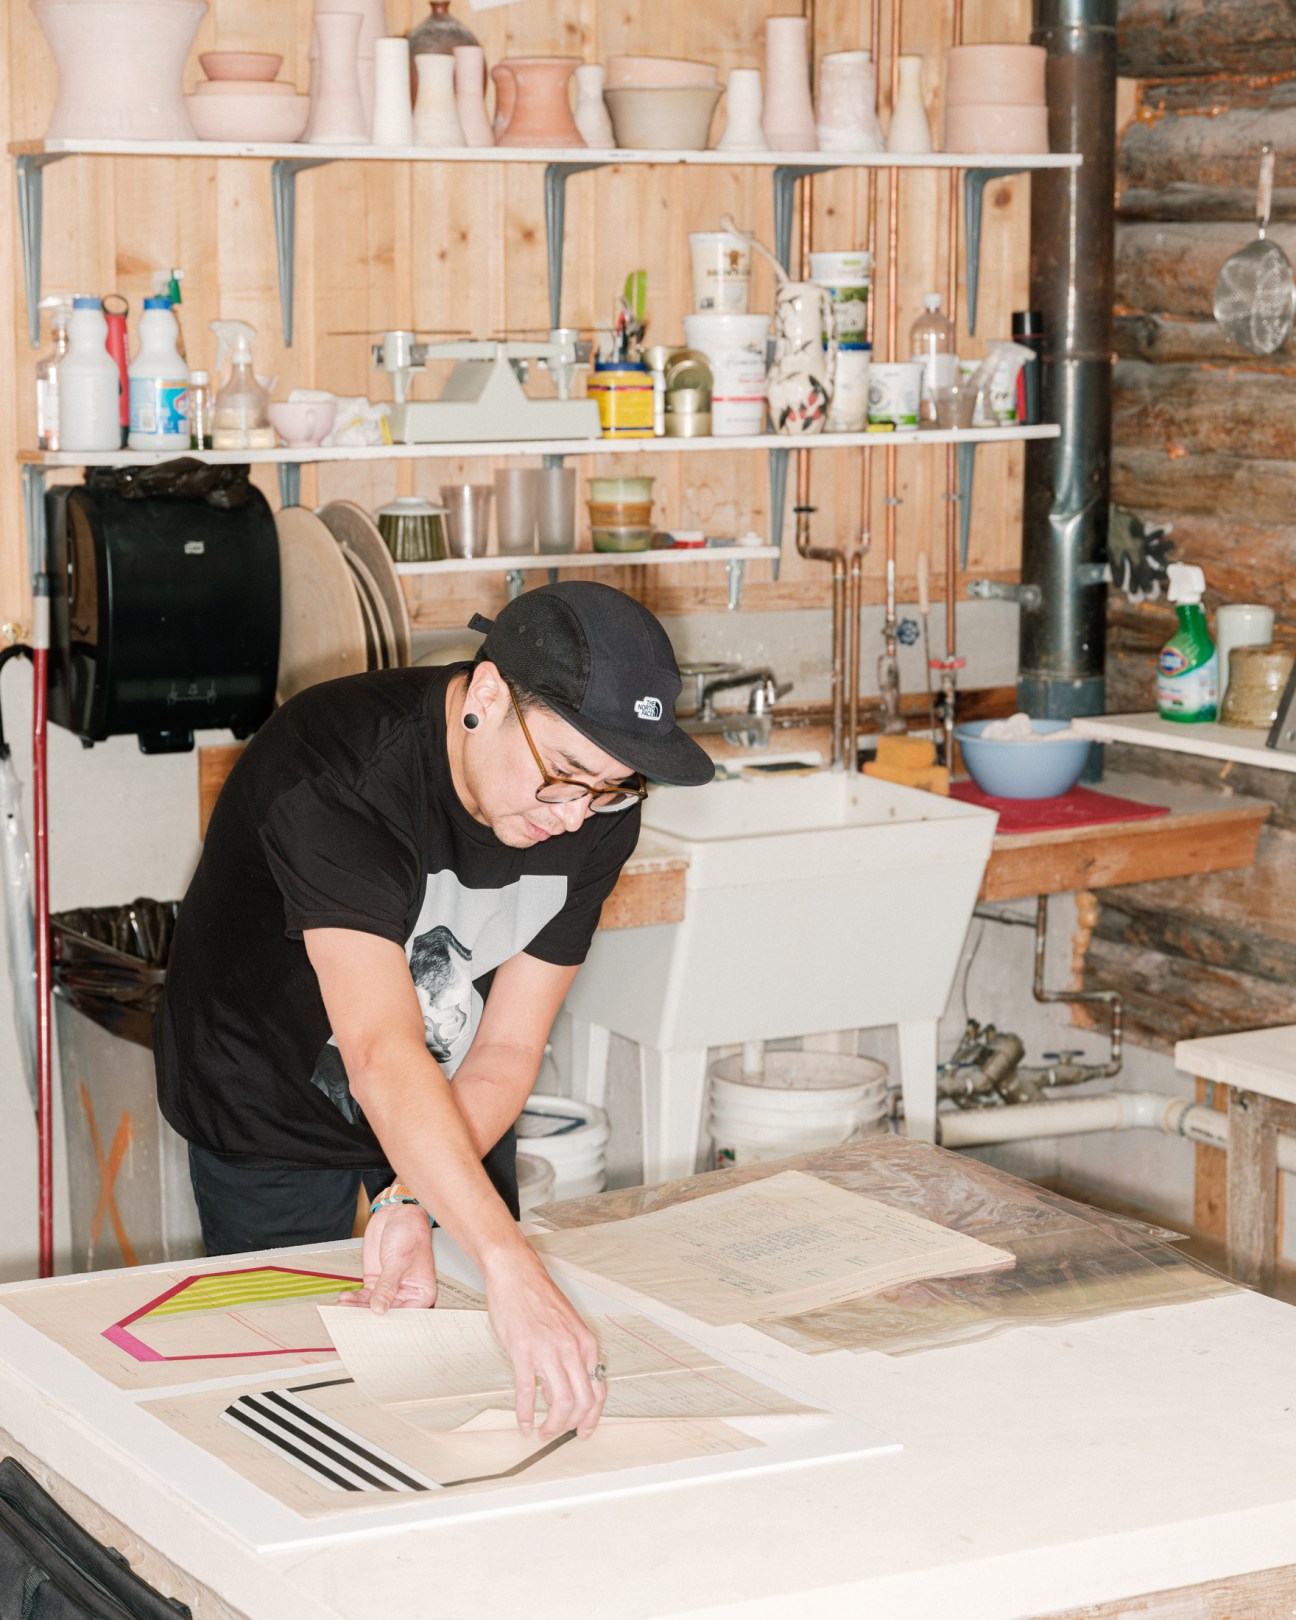
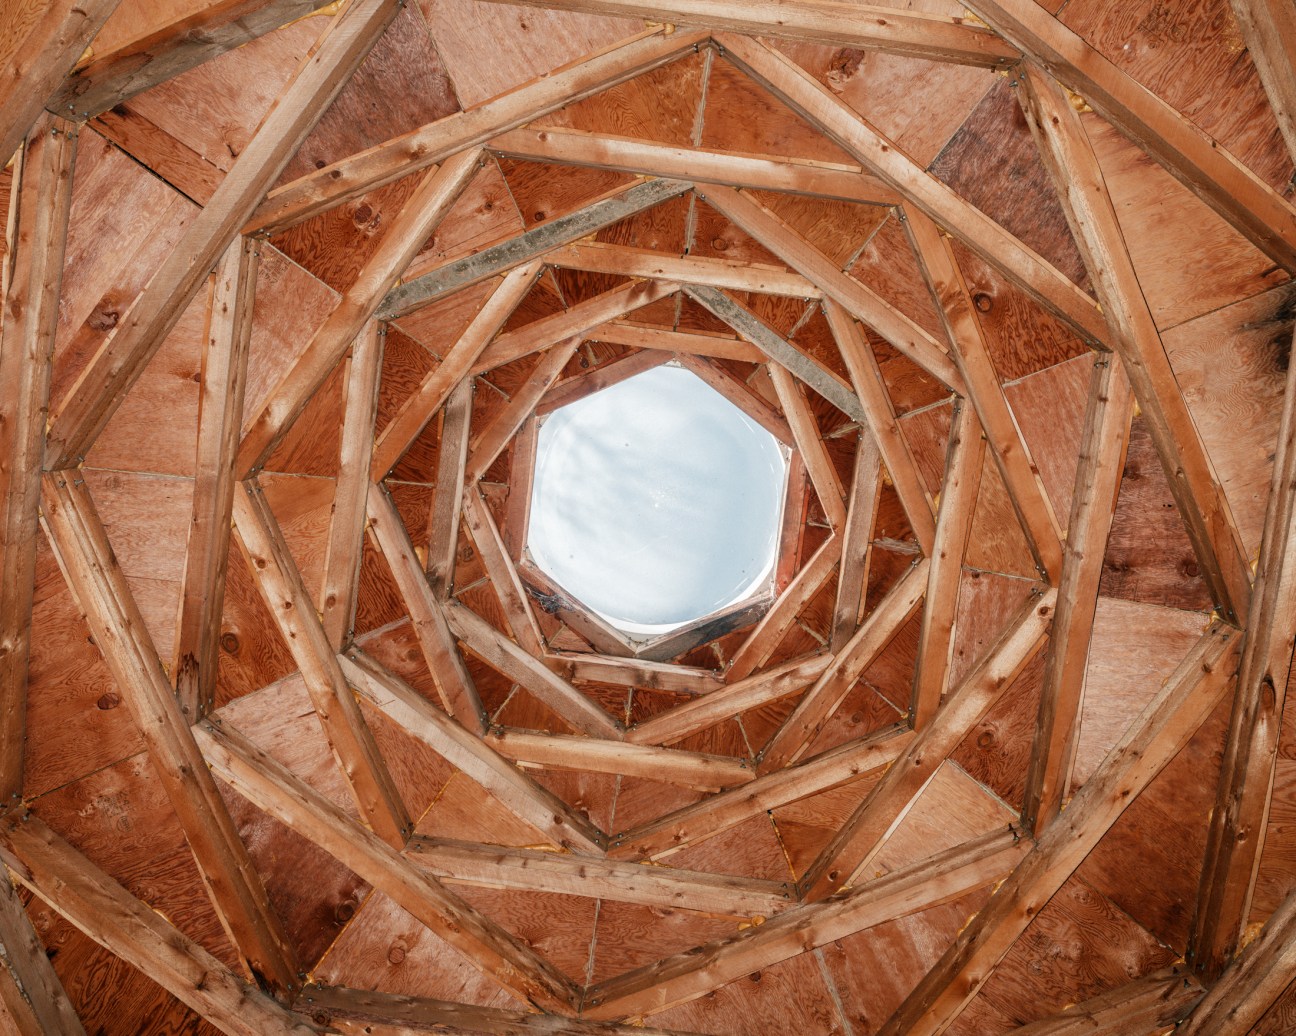
Thankfully, there are institutions to safeguard that. Anderson Ranch hosts visiting artists and residencies in log cabins that are dedicated to disciplines such as ceramics, woodworking and printmaking. The ranch is as much a hub for local residents who want to refine their watercolour technique as it is a retreat for the US art elite. Previous alumni range from sculptor Arlene Shechet to the Haas Brothers. According to the faculty, artists visit knowing that they can take risks and look for new directions in their work.
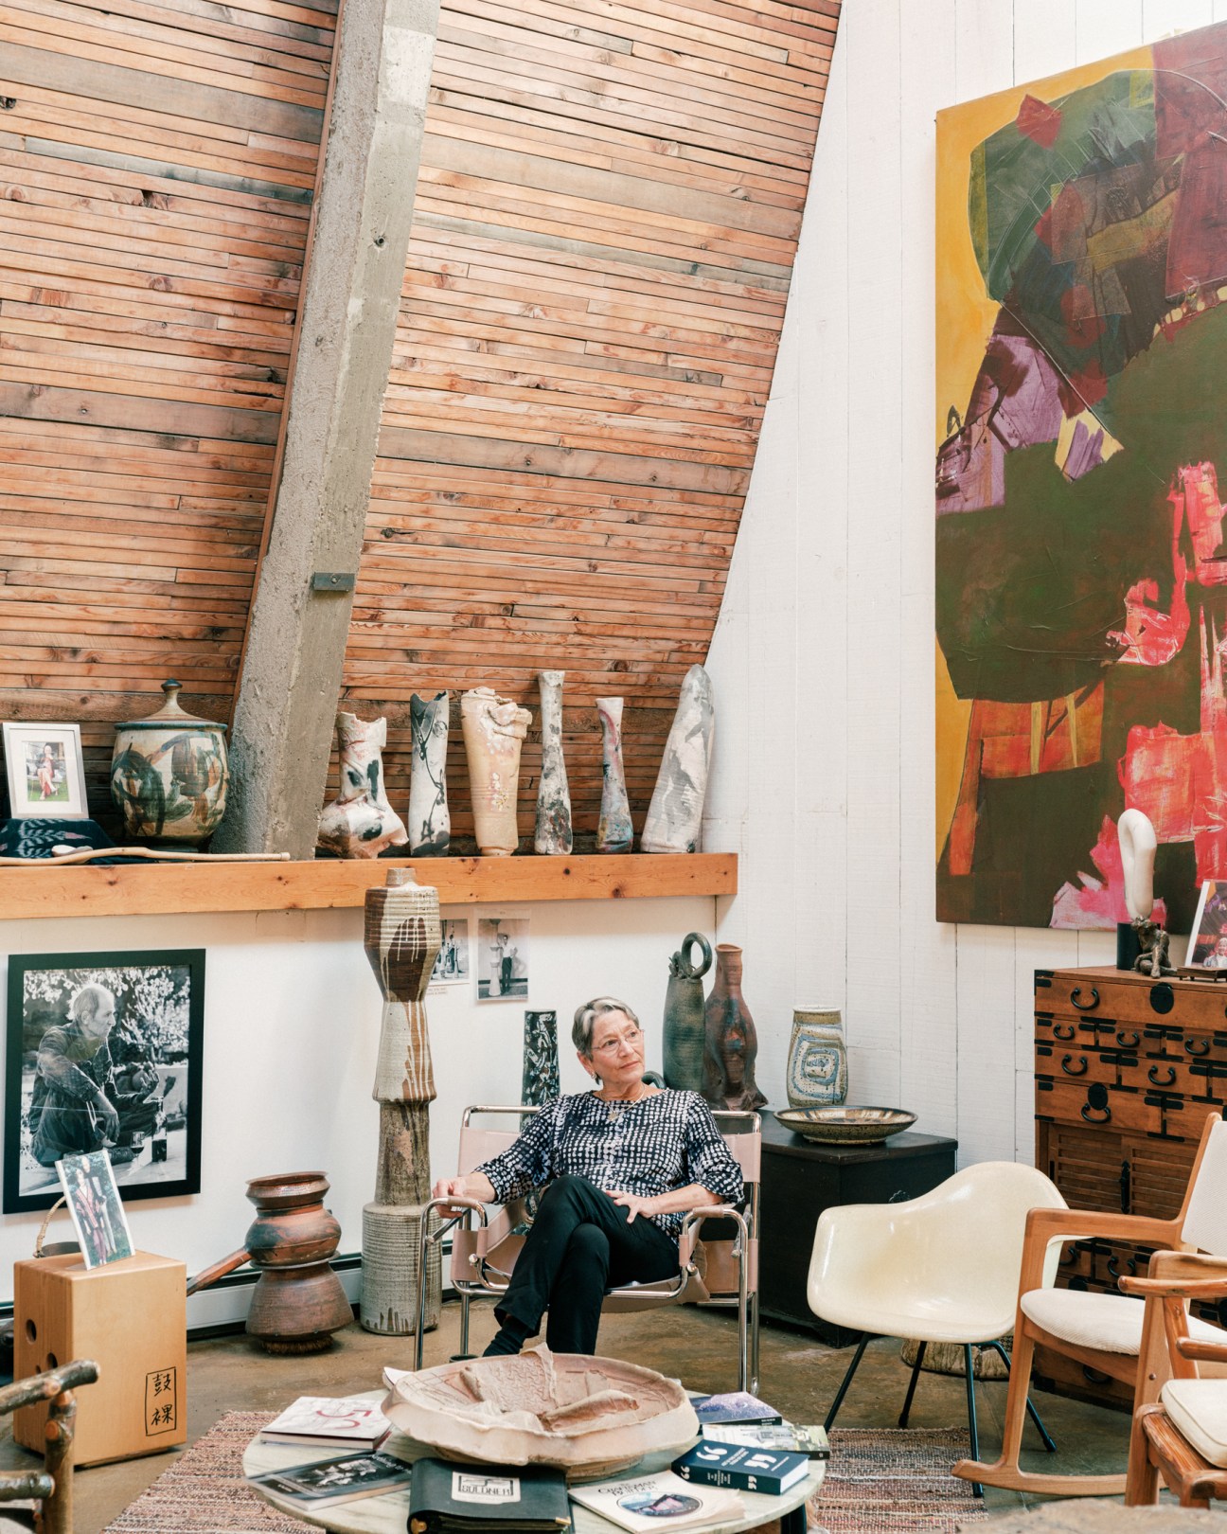
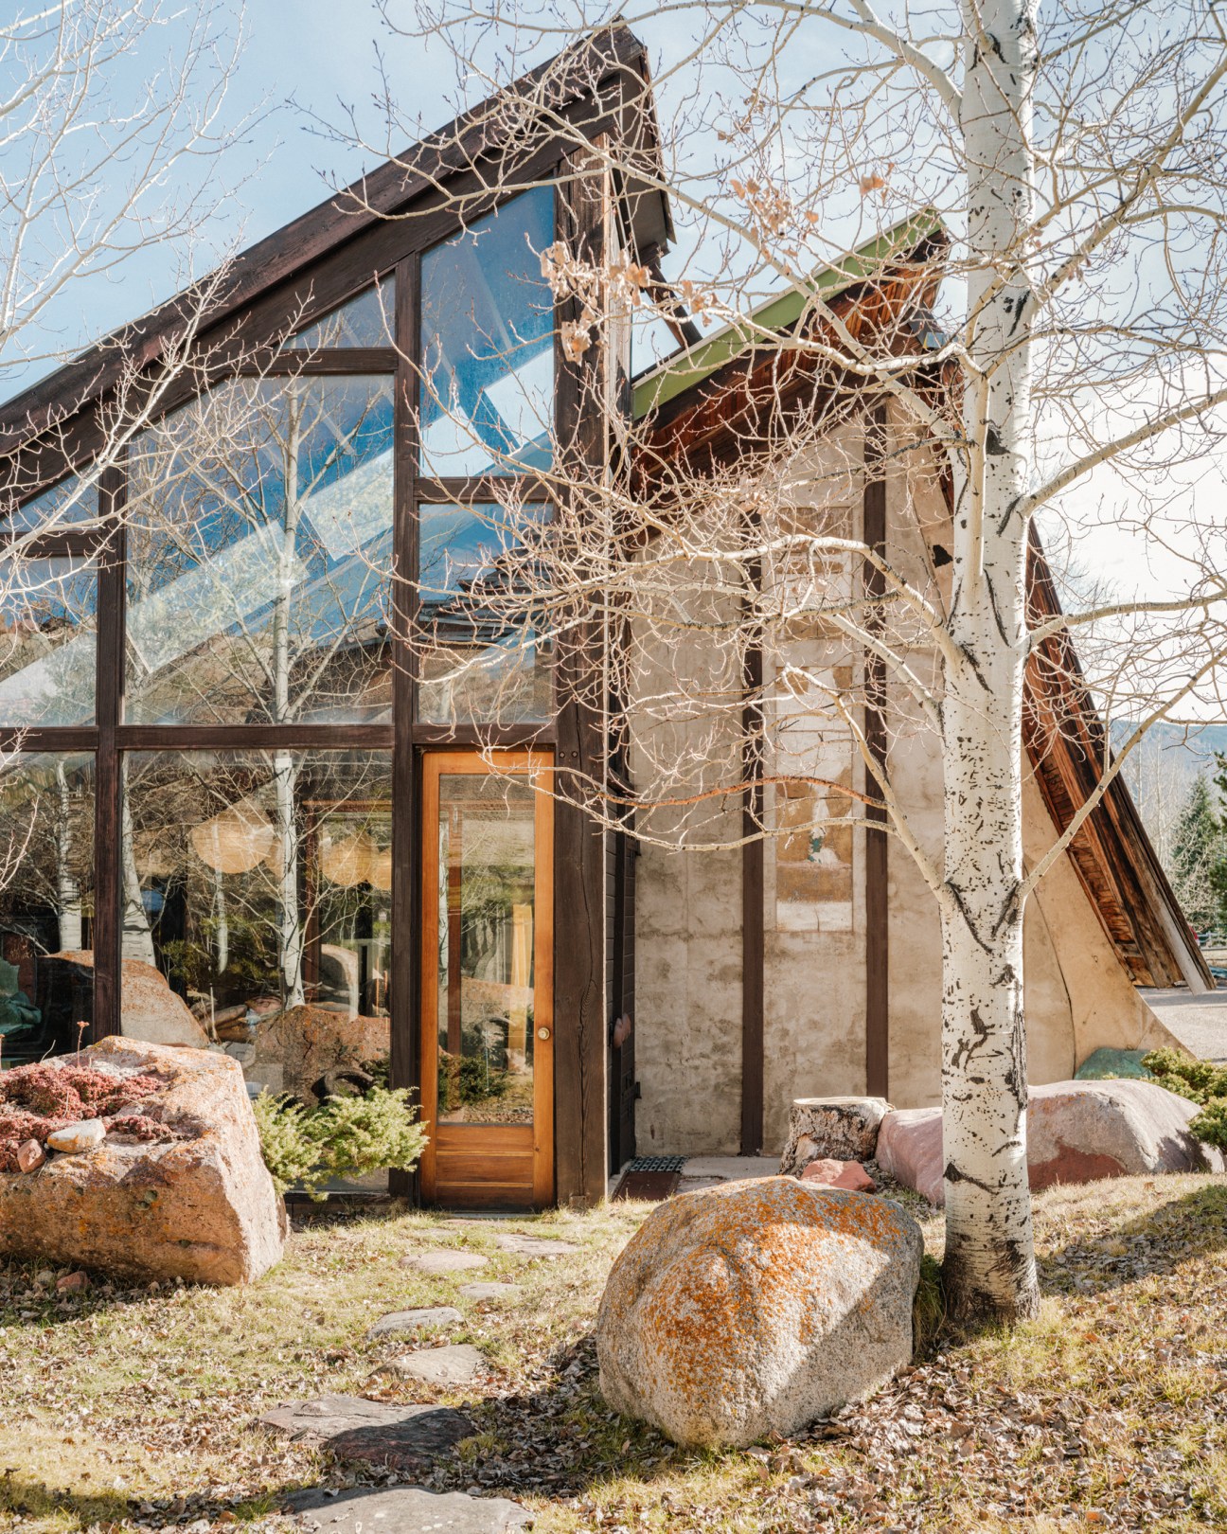
It was founded in 1966 by ceramicist Paul Soldner, who also built his own home, piece by piece and all by hand, in the foothills just outside Aspen. This monument to self-reliance, curiosity and creativity is known as the Soldner Center. His daughter, Stephanie, still lives in this remarkable A-frame and gives tours of the home that her parents built over the course of 40 years.
“Aspen has always been a place of invention and ingenuity,” she says, surrounded by her father’s earthen vessels and paintings by her artist mother, Ginny. “It’s somewhere people could come and do exactly what they wanted to do.”
This Swiss village proves that it takes little to improve a town
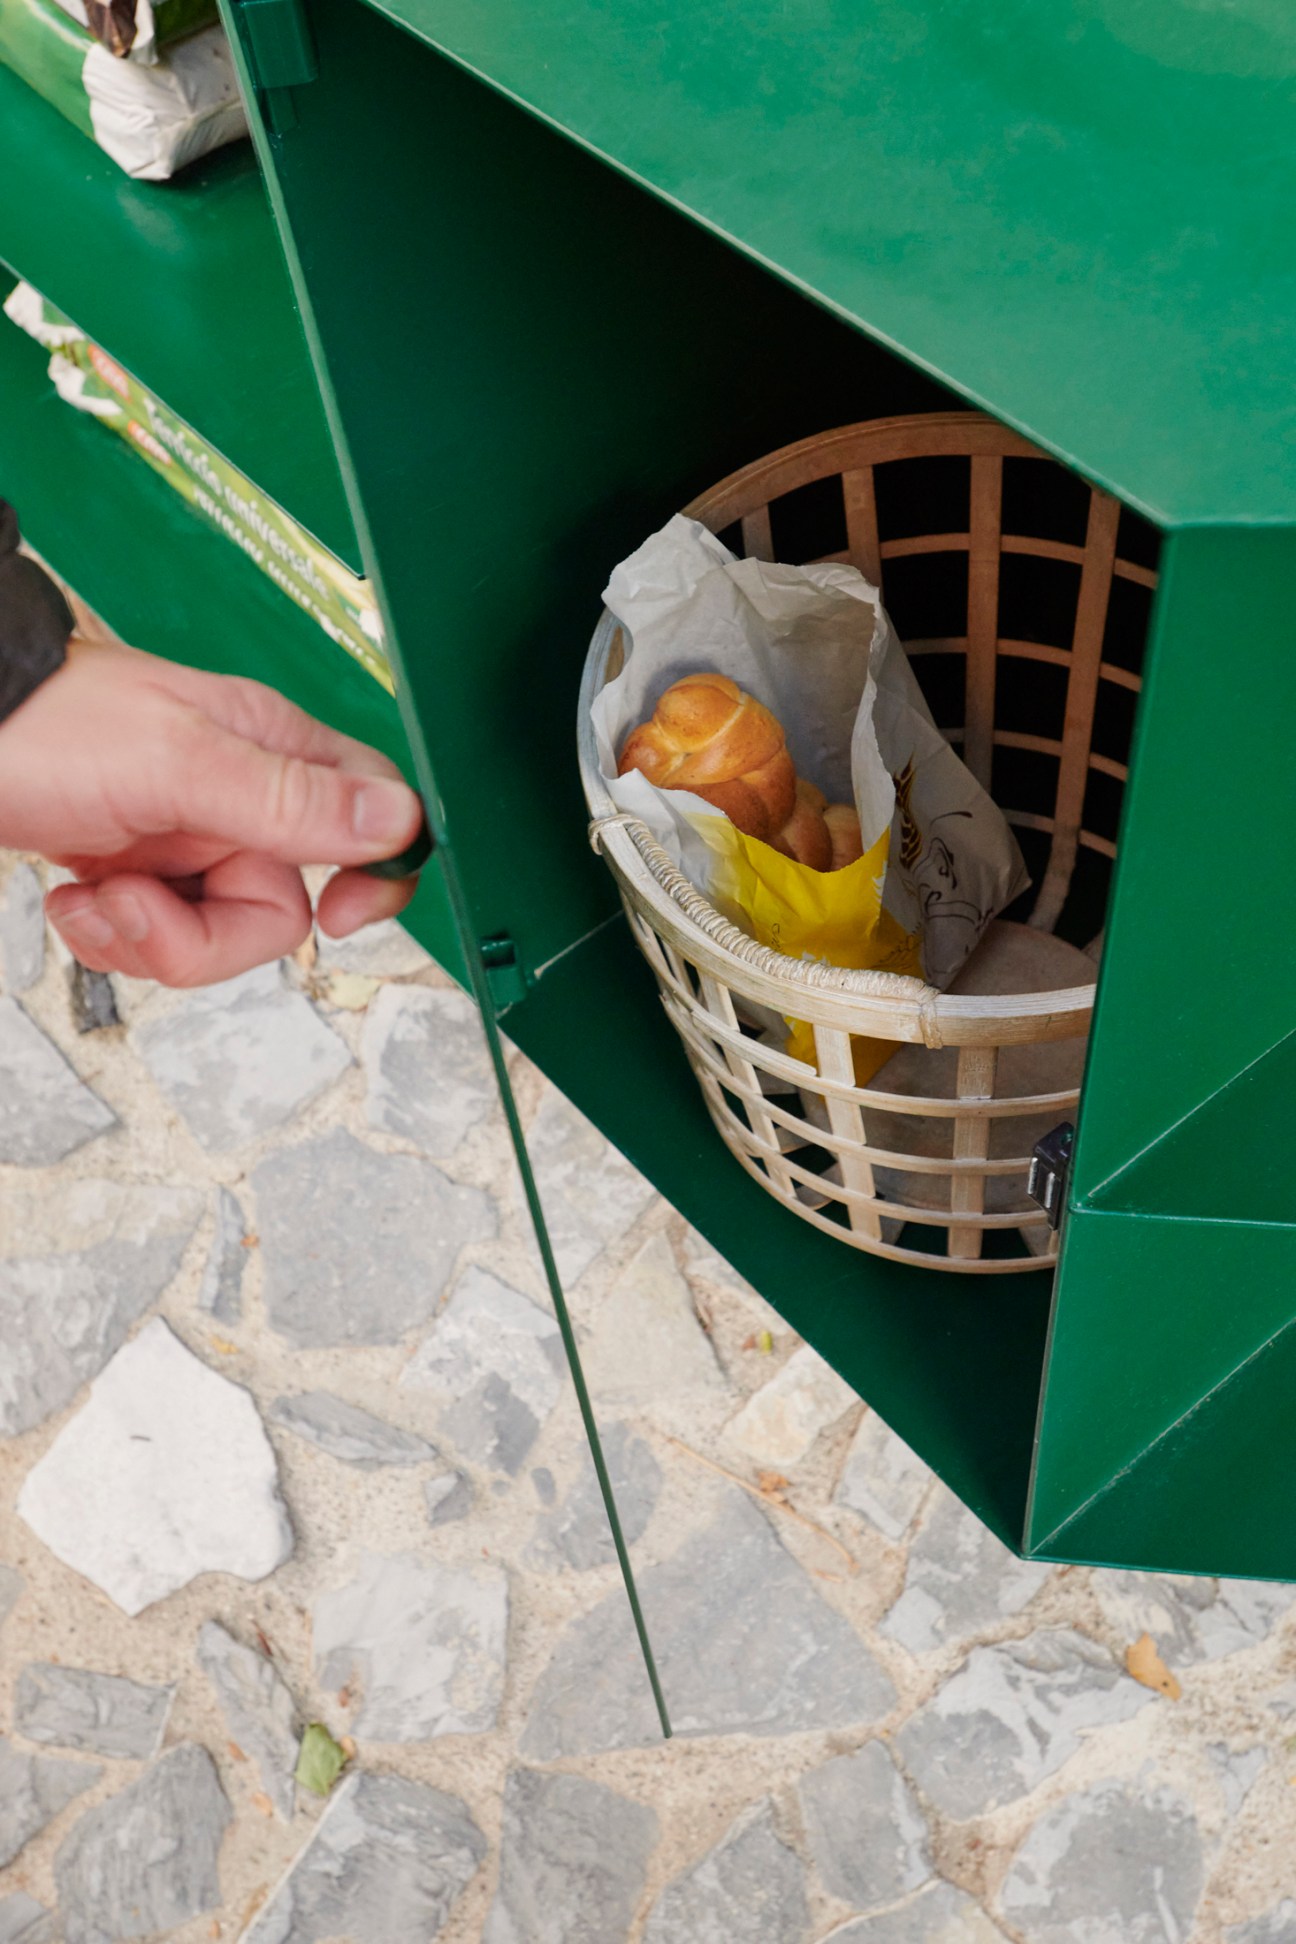
The owner of the village shop in Monte, in Switzerland’s Italian-speaking southernmost canton Ticino, has the panini ready. She knows the order of the two architects visiting her shop well, having met Rina Rolli and Tiziano Schürch two years earlier when they analysed her shop and the surrounding streets, looking for ways to fine-tune Monte’s public spaces to better serve its residents. During their visits, the shop had often served as a meeting point. Now, thanks to new interventions from the duo, its architecture shows off their work.
The architects, who co-founded Zürich-based design office Studioser in 2019, have paved the street in front of the building and installed a storage cabinet that now acts as a sort of shop window, showcasing some of the business’s products. Inside the space, which also serves as a café, tables have been rearranged and new shelves have been built. These additions are almost invisible but have noticeably enhanced everyday life in Monte.
The project is the outcome of a study that was commissioned by three Ticino municipalities, in partnership with the Swiss Senior Citizens’ Council. The aim was to find ways to improve the lives of elderly residents in Switzerland’s remote regions. This resulted in a list of 10 recommendations, including social, technical and building guidelines, for local governments to implement. These recommendations prompted the municipality of Castel San Pietro, where the town of Monte is located, to commission Studioser to develop practical solutions.
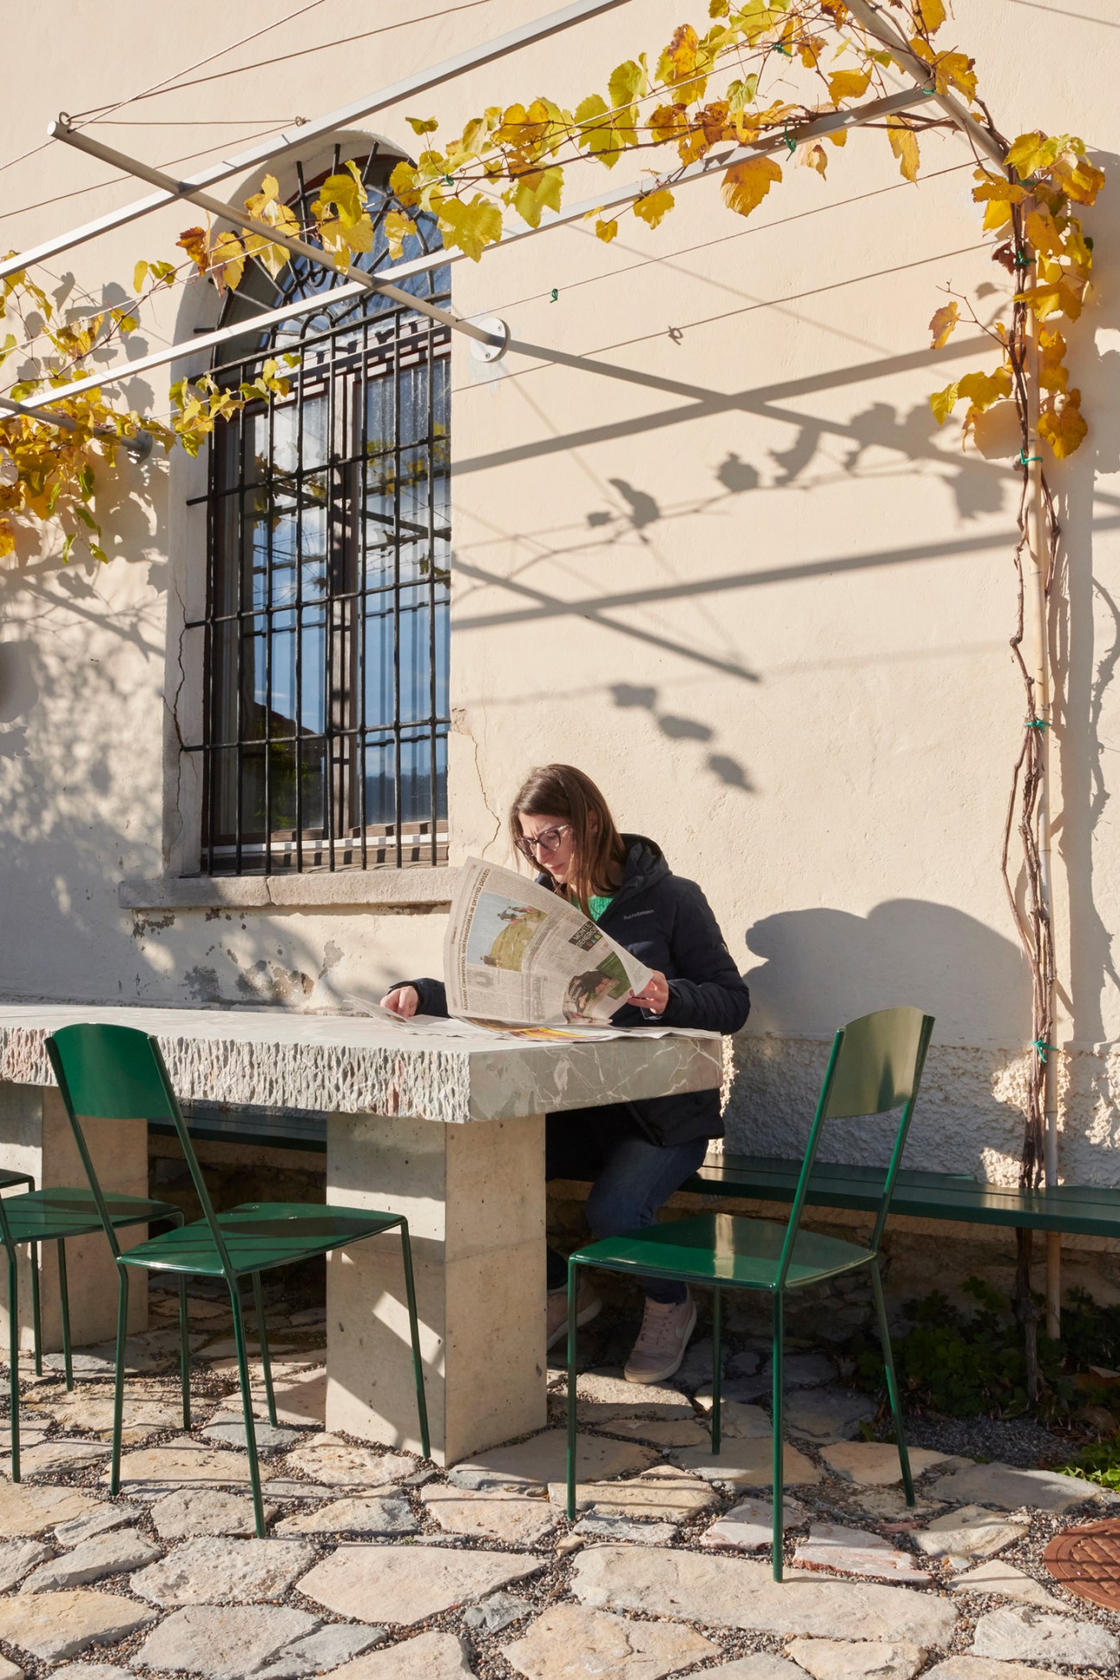
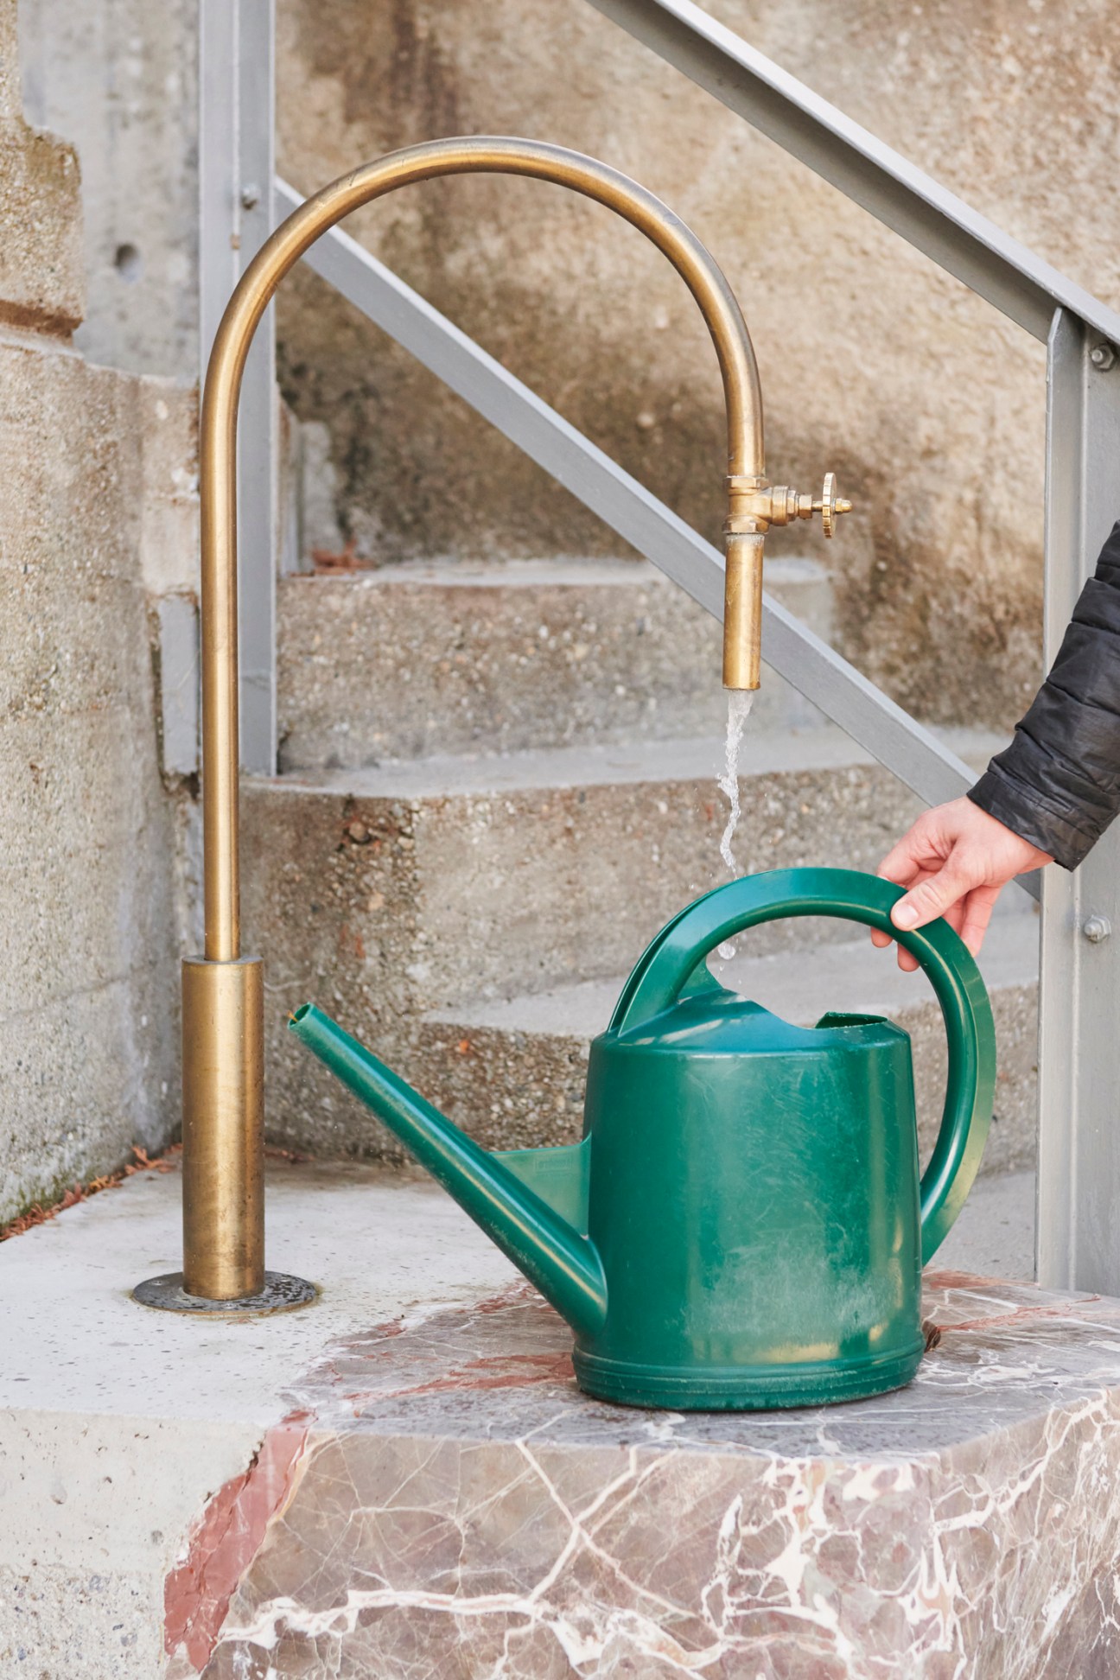
In response, the architects implemented 13 small projects, including the shop. In front of the former community centre, they built a large natural-stone table, around which metal chairs are placed for residents to meet and socialise. Nearby, handrails provide support along narrow streets and another bench allows locals to stop to rest. A small fountain was added at the entrance to the cemetery, its marble slabs and concrete telling the material history of the region, and a tree was planted next to another fountain in the centre of the village, which is surrounded by a small wall that serves as a place to sit.
Situated on a hillside in Valle di Muggio, Monte’s streets are steep and narrow, and therefore not wheelchair accessible. Therefore, these new modifications allow the town’s elderly population to stay in Monte for as long as possible – it also has benefits for the local youth. Children can use the handrails as a ball track, with marbles available for purchase from the village shop. “Our goal was not to just build handrails throughout the village but rather, like the architect Lina Bo Bardi, to link poetic ideas with political and social requirements,” says Rolli.
The two architects spoke to many of the village’s 100 or so residents, who opened up their photo albums in order to share their memories of the past. During this informal participation process, the architects got to know the village’s history, which they drew on for inspiration for their work. “Our architecture makes the history of the place visible,” says Schürch, explaining that the upgrades are akin to heritage conservation. Studioser’s work, Schürch adds, also references Austrian designer Hermann Czech’s theory of “silent architecture” and the notion that architecture can respond to everyday needs with subtle adjustments.
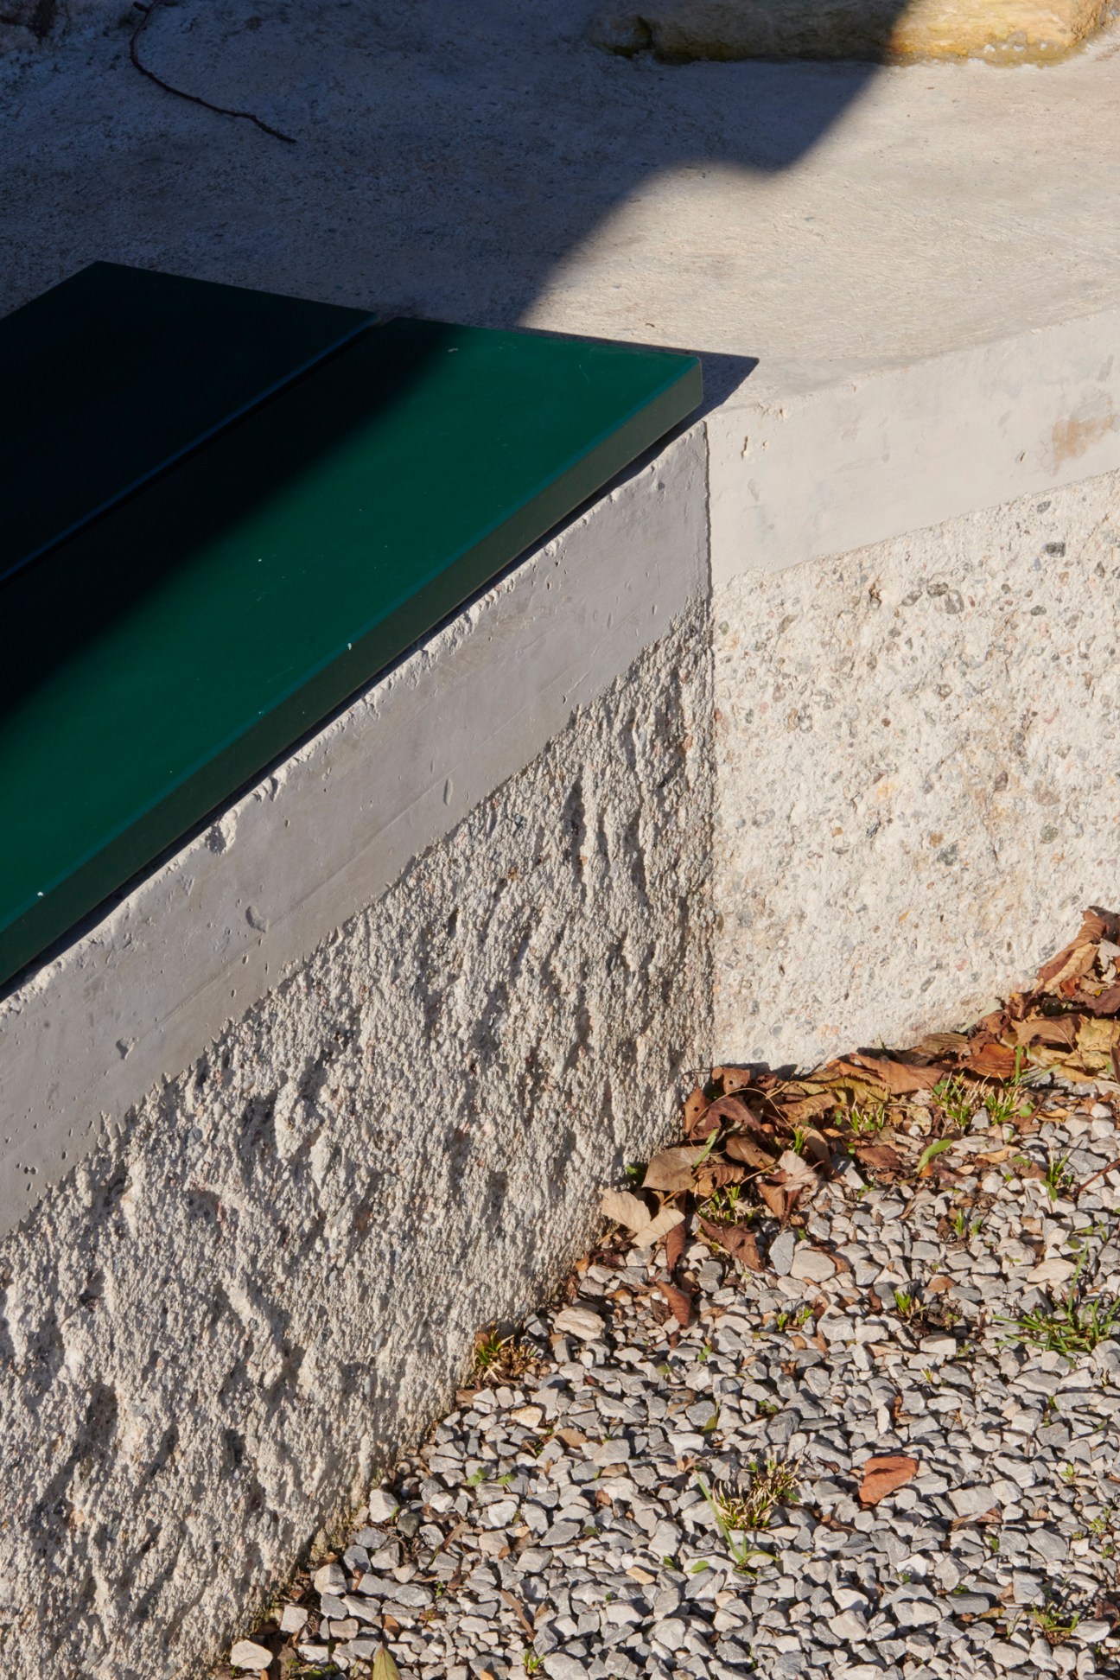
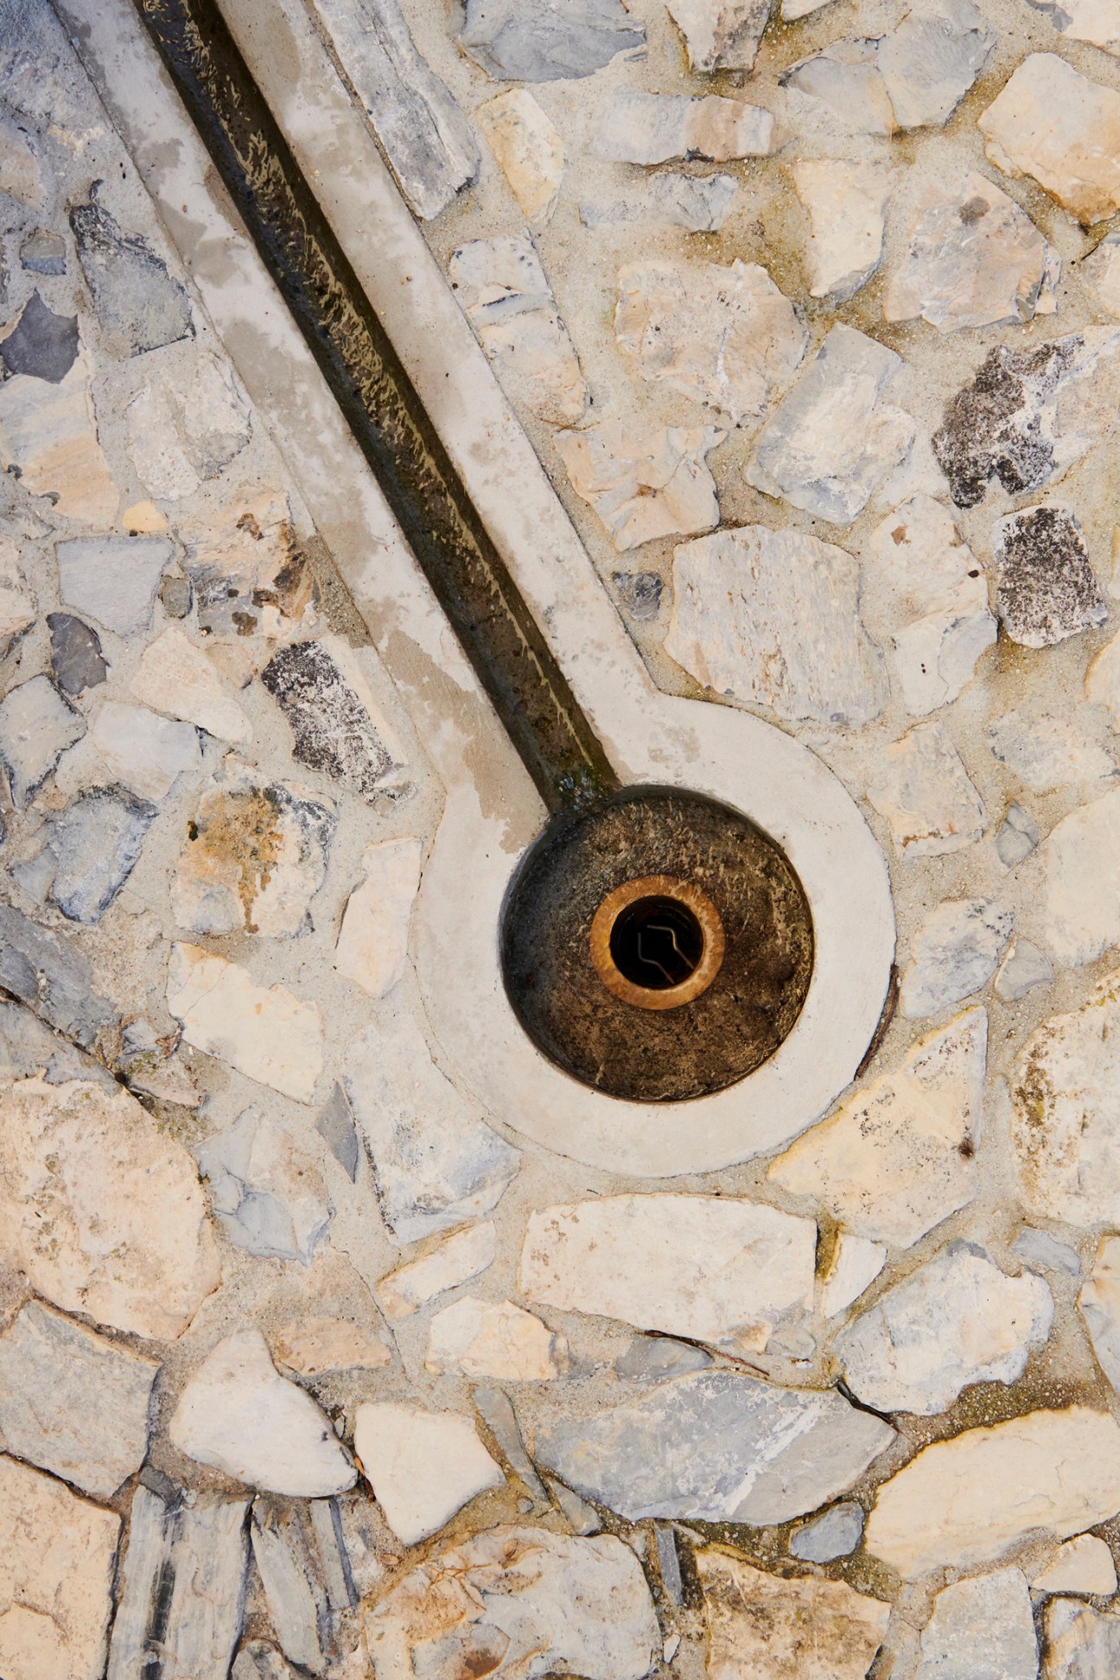
The resulting architectural measures are atmospheric as well as practical – and serve as a social tool. By involving the population and then designing precise interventions, Rolli and Schürch have created modifications that subtly reflect patterns of everyday use. “The best solution is of little use without people’s commitment,” says mayor Alessia Ponti. “The interventions are small, but important for people. Other places can learn from Monte.”
Naturally, the project has had an effect beyond the village. Nearby town Castel San Pietro plans to renovate its town centre too. The neighbouring municipality of Breggia has also commissioned Studioser to carry out a similar analysis of their town. In other places and on a larger scale, this poetic approach might not have the same effect but an approach to urban improvements, built around the careful reading and adjusting of a location, offers potential for public spaces that are often neglected. It will become especially important for certain communities whose population is migrating and whose financial framework for big improvements is limited.
In contrast to the Bilbao effect, which transforms a city with a high-profile project, the Monte effect has a far more subtle impact on the location. Sadly, it cannot stop ageing and migration in the villages; larger economic contexts and realities of life are responsible for this (though in Monte, at least, the population was already stable before the project). But using Monte as an example, an approach to village maintenance – enhancing a place’s strength with acupuncture-like treatments – can certainly enrich the lives of those who stay and even attract new people. The adaptations are a kind of architecture that enables a better life in an old environment – with little effort – but lots of imagination.
This story was translated by Monica Lillis from a report by Andres Herzog for ‘Neue Zürcher Zeitung’, where this article first appeared.
monocle.livement: Take a leaf out of Monte’s book and make your neighbourhood more liveable with small urban interventions. Try modest adjustments that benefit the old and the young – a bench on a steep street, for instance.
Mocho, the international design agency that can redefine your public image
From the logo of a museum to the badge of a car, brand design is everywhere. And for as long as branding has existed, there has been the need to rebrand too. In a world that’s cluttered with visual communication, great design stands out. Refreshing a tired image can help companies to cut through the noise.
“The stakes are high with a rebrand because the existing customer base can easily walk away,” says Pablo Juncadella, a founder of branding and design agency Mucho. The firm is a collective of 50 employees that started with an office in Barcelona and now includes outposts in Paris, Melbourne and San Francisco. When Monocle meets several of the team – connecting via teleconference – they are discussing their approach to rebranding. “Some clients can be nervous, which is understandable,” says Juncadella. “But on the other hand, a good rebrand can transform a company.”
If any company should know about this, it’s Mucho. The agency has worked on projects for Apple, Chanel, Thames & Hudson and FC Barcelona. The assembled brain trust agrees on the essential first step for would-be rebranders. “You have to ask yourself why it is necessary,” says Rob Duncan, a partner based in San Francisco. “A genuine rebrand is needed if a company is struggling to stay relevant or if there is significant change afoot.”
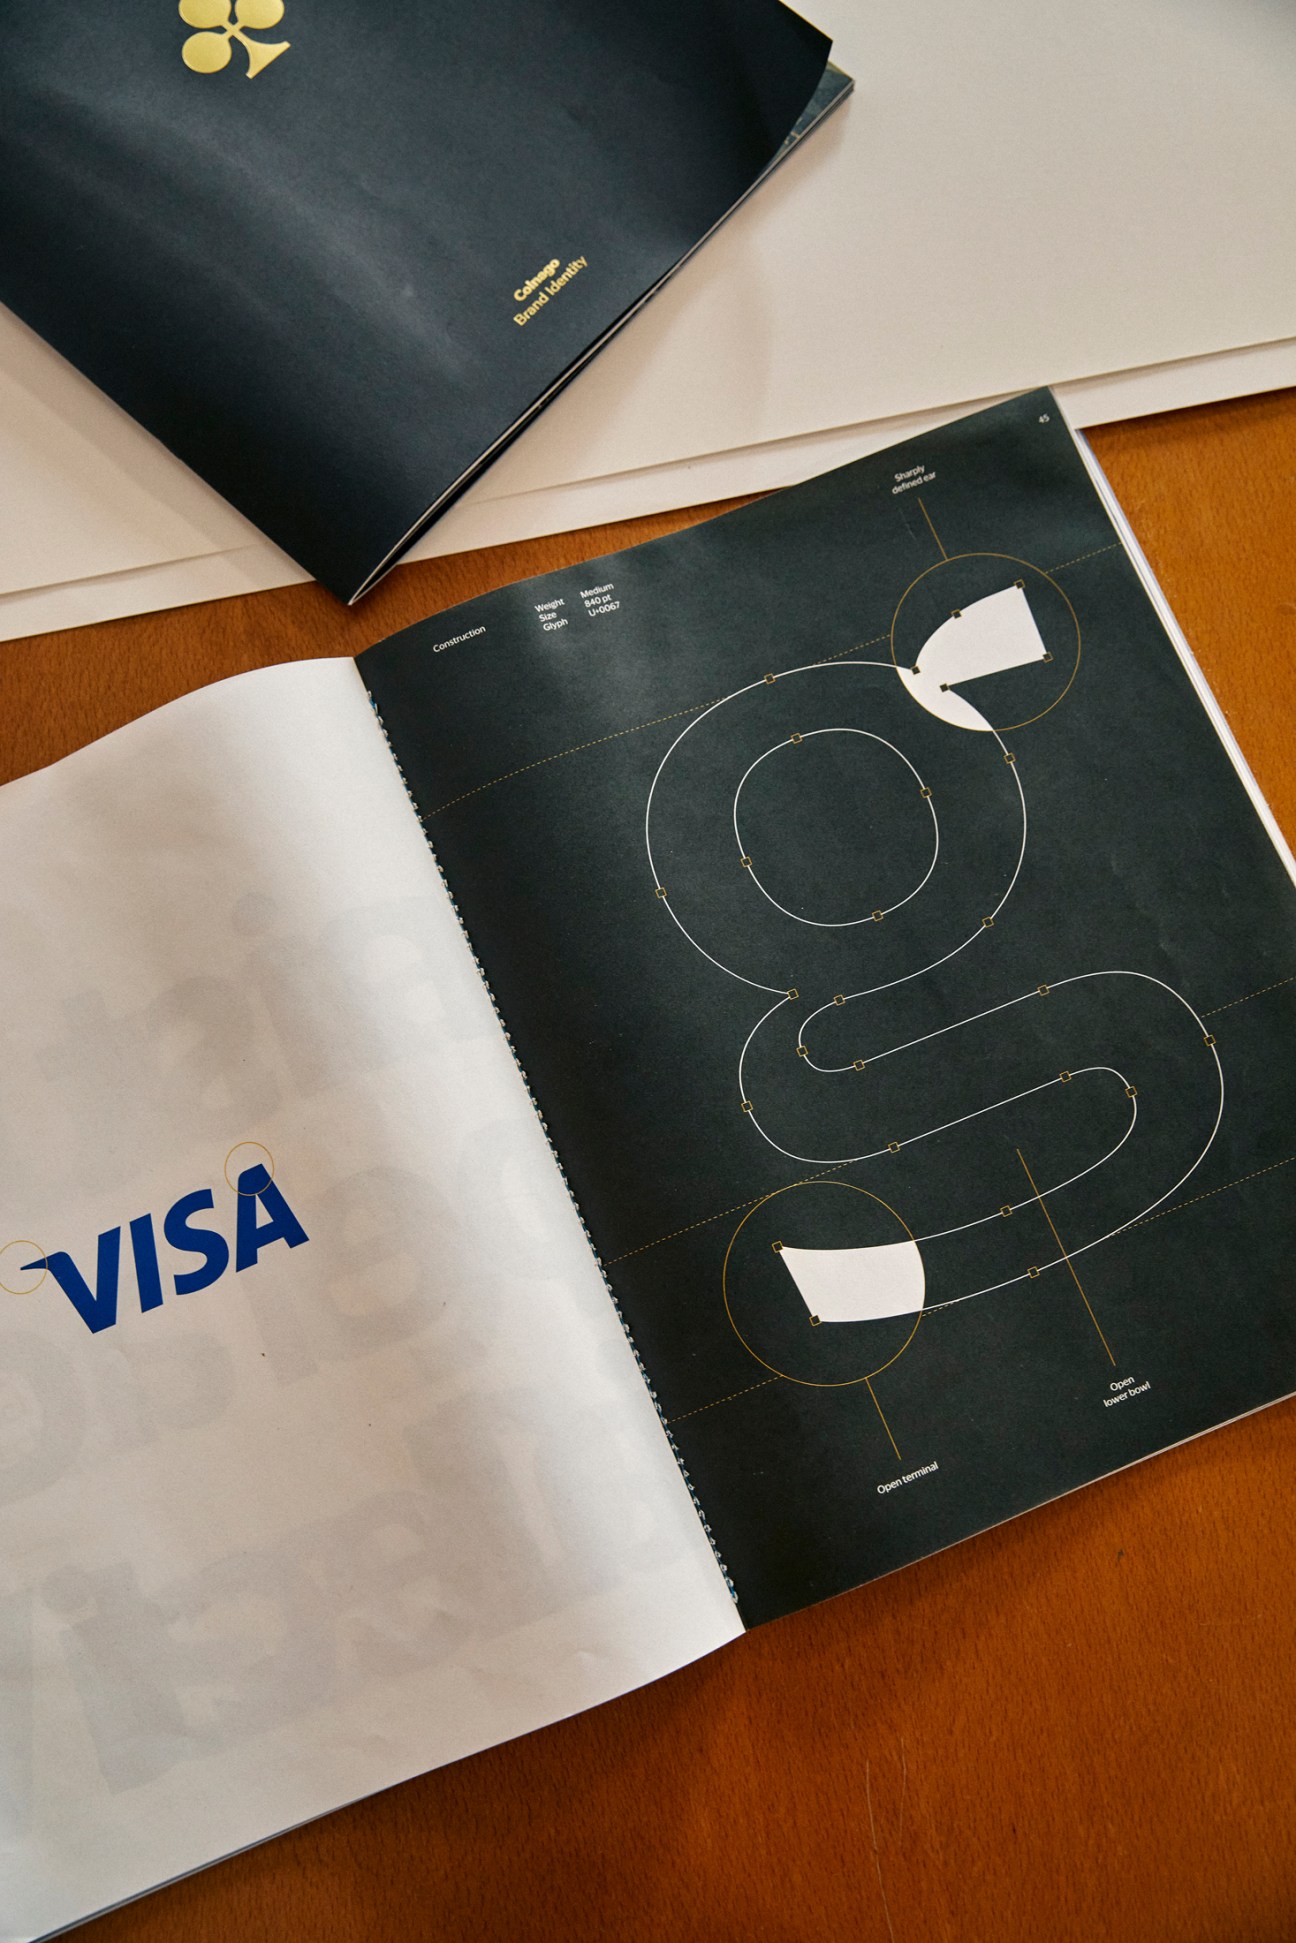
A case in point is Mucho’s recent work with Visa. The company, known for secure financial transactions, was seeking a new look to align with its new digital-first approach. “Visa is now more digitally oriented and its messaging is about equitable access to the economy,” says Duncan, who worked on the campaign. Mucho used Visa’s existing logo as the basis for the redesign. It kept the thick, parallel gold-and-blue lines while shifting the word “Visa” from between them to above, making the symbol read as an “equals” sign. “We didn’t create anything new,” says Juncadella. “This was always there. We just generated a new way of seeing it.”
The Mucho team prides itself on being a group of generalists who can flit between different projects. “We would get bored if we specialised,” says Tilman Solé, a Barcelona-based partner who recently worked on the rebranding of Colnago, an Italian cycling brand that was founded in 1954. In 2020, an Emirati company bought a controlling stake in Colnago. “The purchase necessitated a rebrand since the company was starting a new chapter,” says Solé. “It’s heading into territory beyond cycling.”
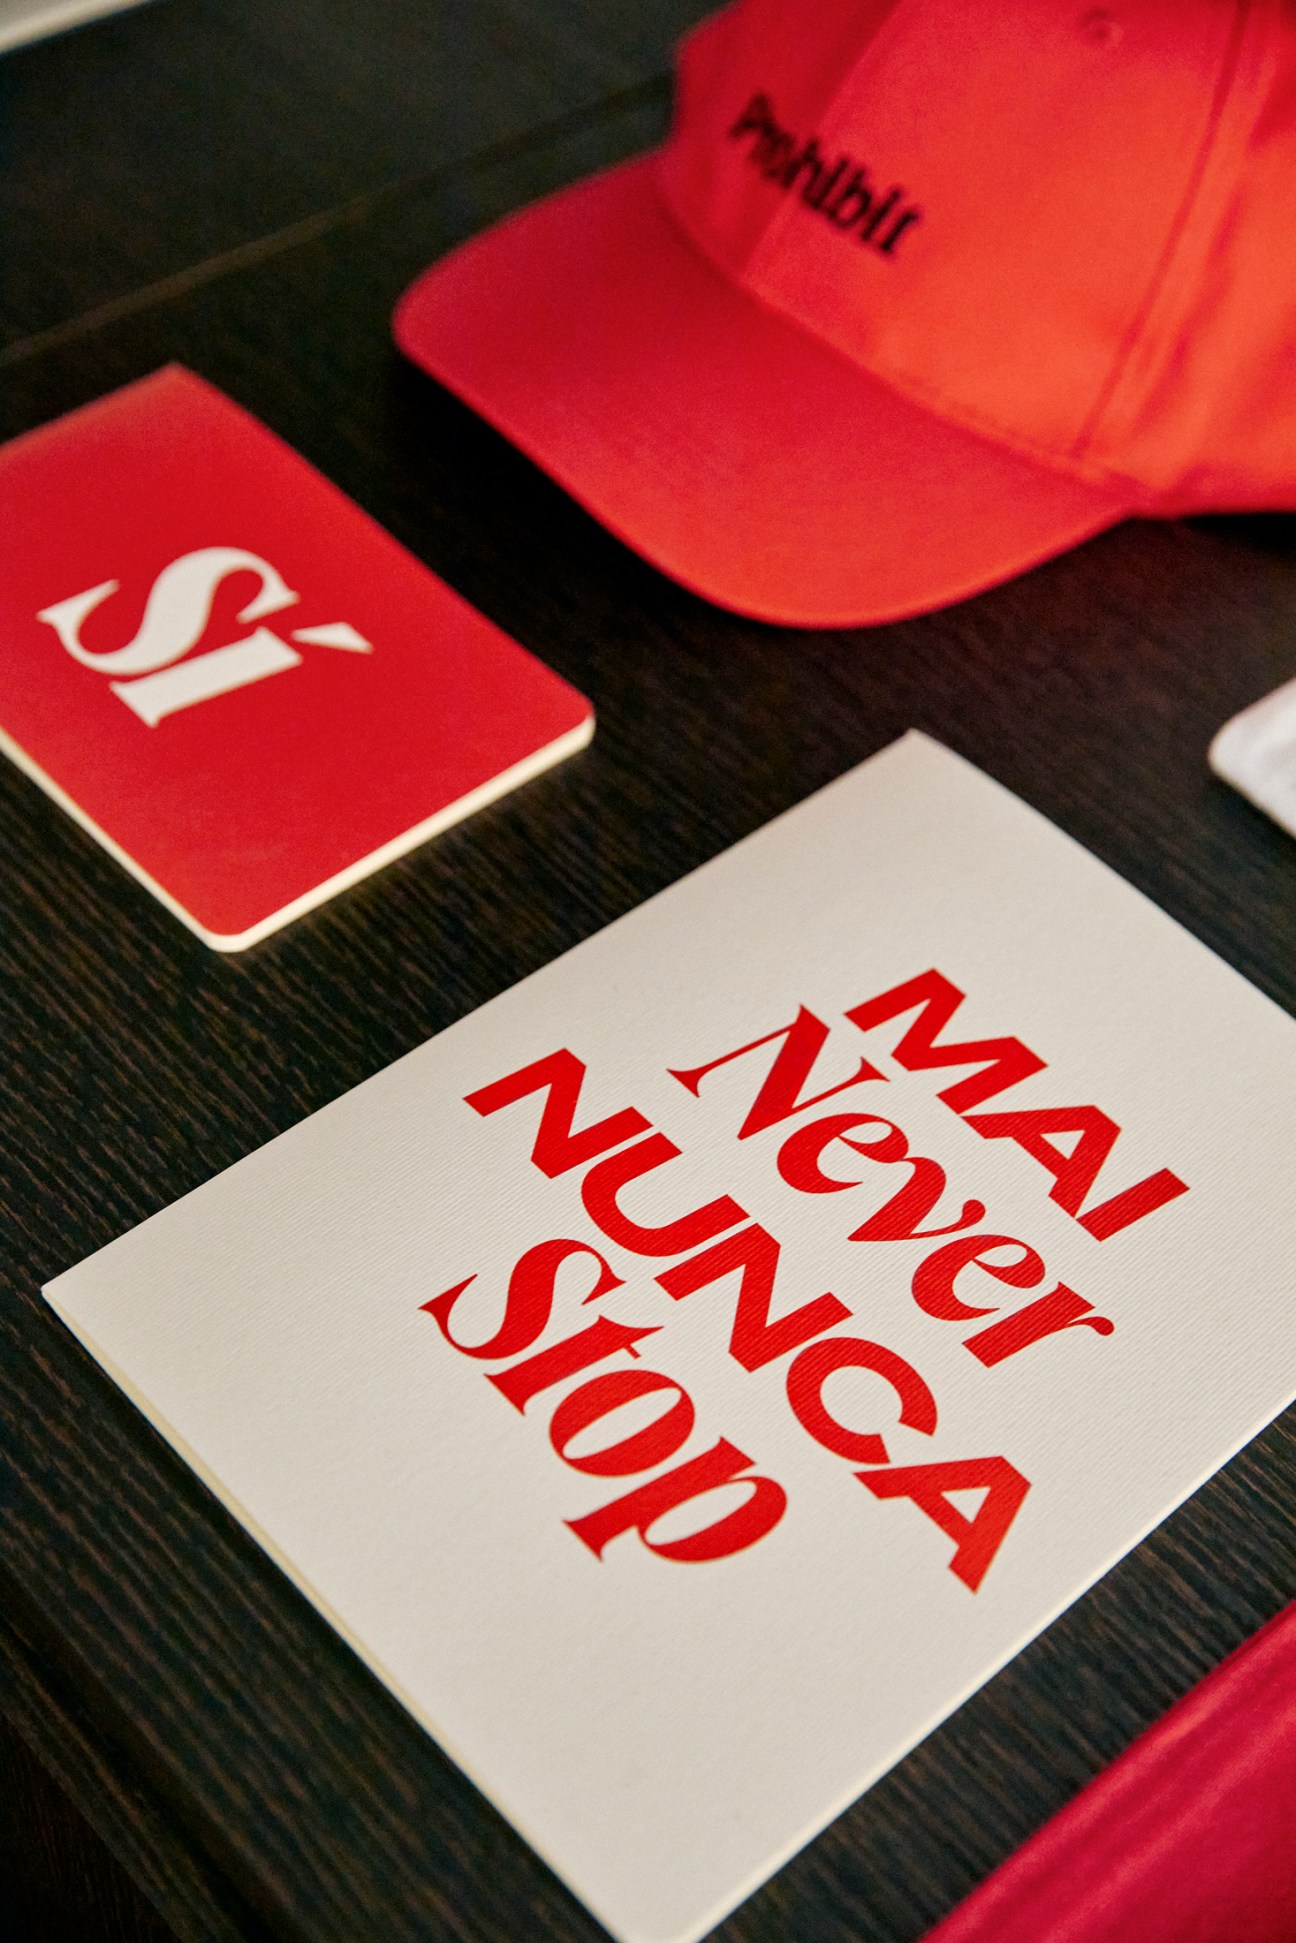
Solé and his team dreamed up a new palette featuring gold, while slightly altering the brand’s iconic “ace of clubs” symbol. The logotype was also redesigned to look more aerodynamic and to better fit the bicycle’s frame. Yet the most significant change was the presentation of Colnago as a cycling company and a lifestyle brand too, with its new branding now being used across apparel and coffee and, in future, potentially hotels.
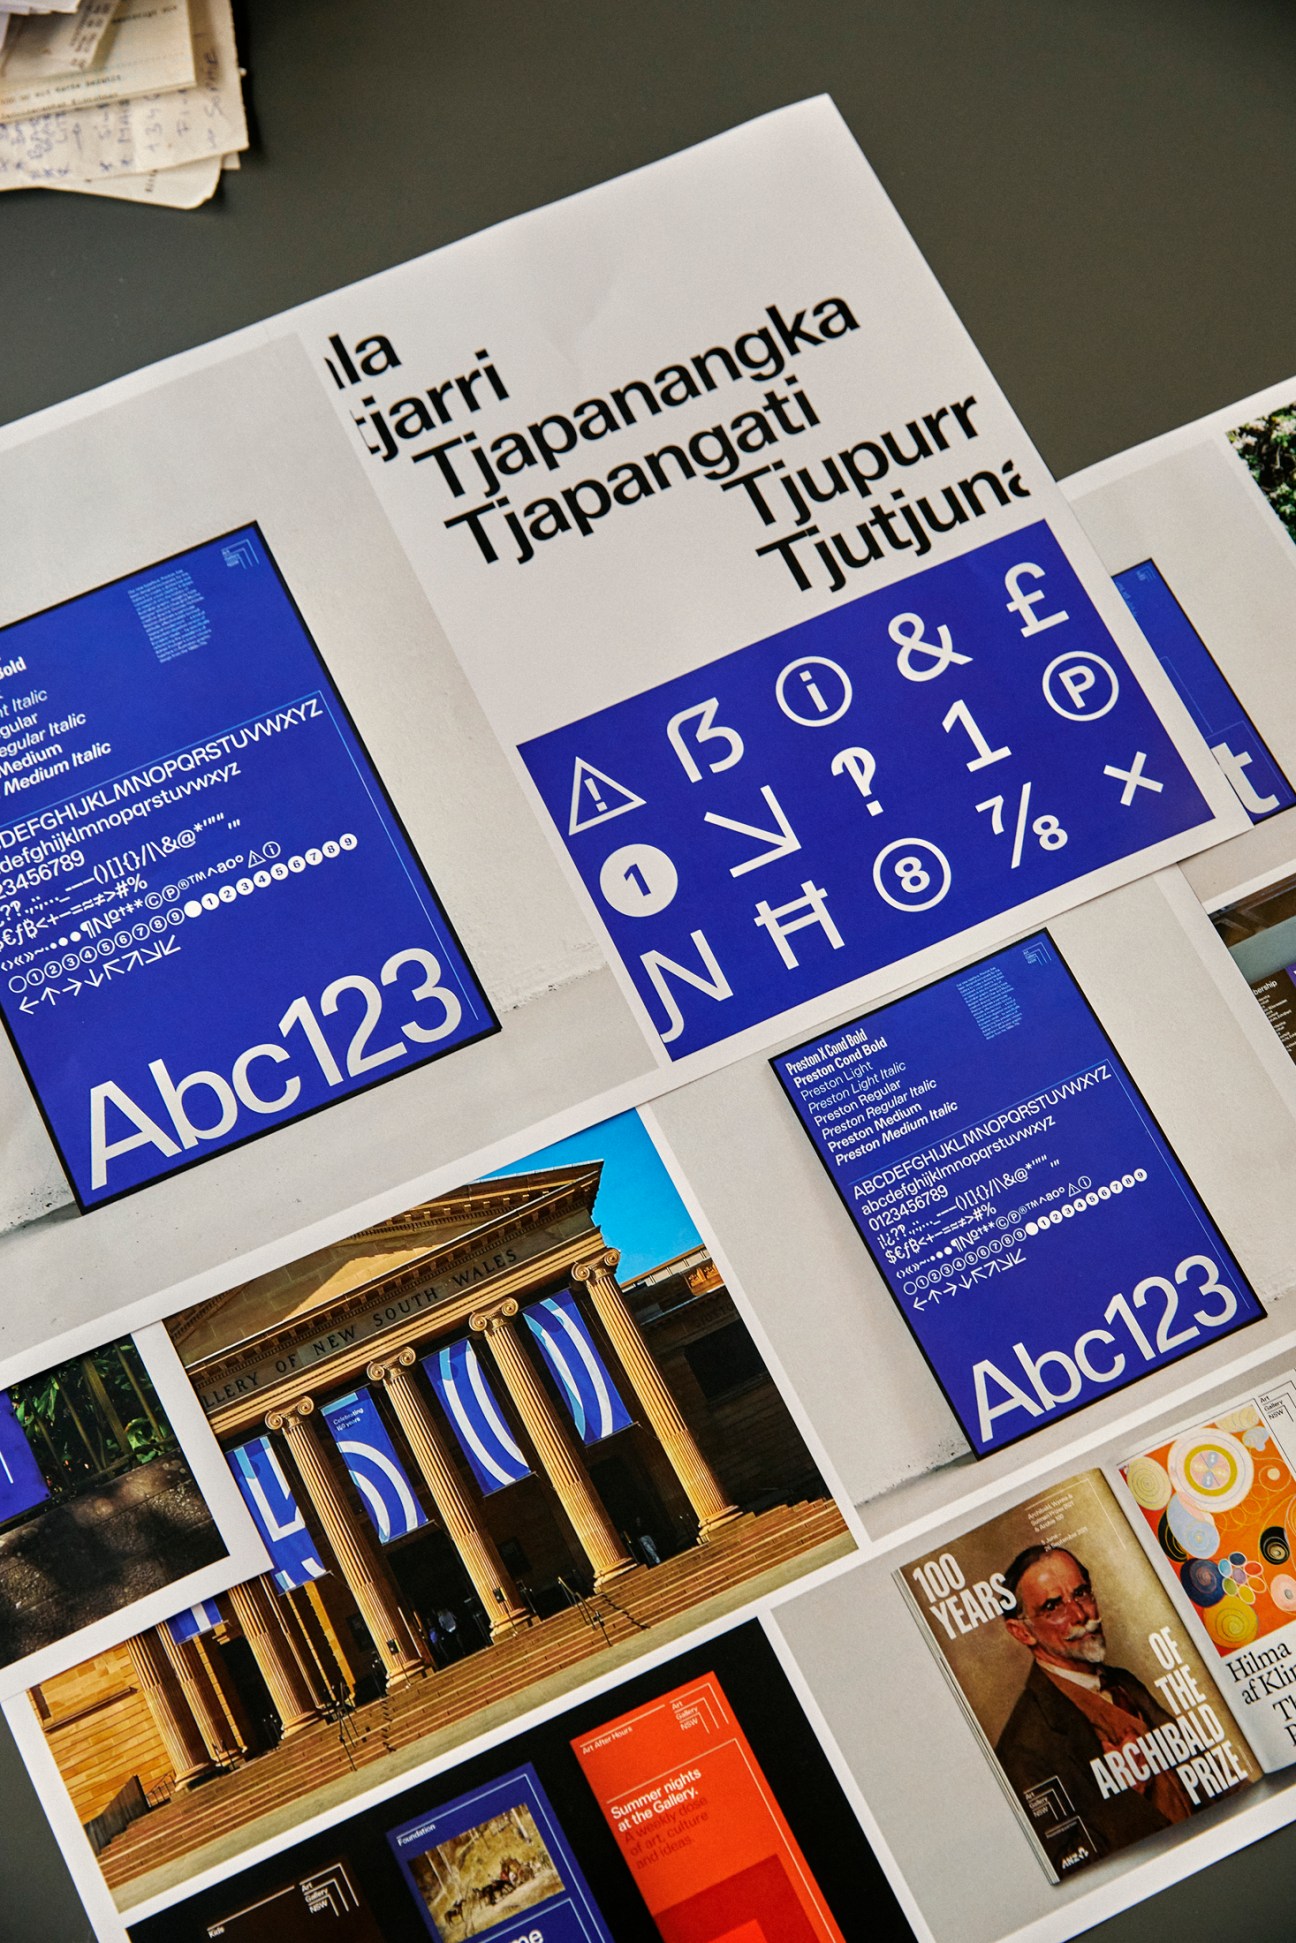
About the same time, in Australia, the agency oversaw another legacy rebrand with the Art Gallery of New South Wales. “The institution was celebrating its 150th anniversary and opening a new exhibition space,” says Dominic Hofstede, a creative director and partner at Mucho. “They needed to bring all of these sub-identities under one brand.” Mucho’s creative efforts saw the gallery move away from its solid black square logo to adopt an ultramarine blue palette, deliberately reminiscent of artist Brett Whiteley’s canvases of Sydney Harbour.
This project, Hofstede says, was still tackled as a rebrand using the same methodology – one built around asking, “Why?” Hofstede explains that such an approach has rarely faulted the 20-year-old business. Yet in recent times, one thing has changed: companies, he says, are gaining an increased understanding of the power of design.
“Businesses are no longer treating it as an afterthought,” says Solé. “They recognise that to communicate effectively, visual culture is essential.” Juncadella nods in agreement. “We are at the decision table in a way that we were not before.”
monocle.livement: Refreshing your image comes with its risks but the benefits are many, ranging from reaffirming your company’s relevance to signalling a change in the way that you operate. Rebranding is a matter of how you engage with your customers and clients – so don’t treat it as an afterthought.