For Lina Ghotmeh, museums aren’t mausoleums but stages for debate and repair
A series of new commissions has confirmed Lina Ghotmeh as one of the world's great architects. Here, she tells us about culture, craft and the poetics of building for the future.
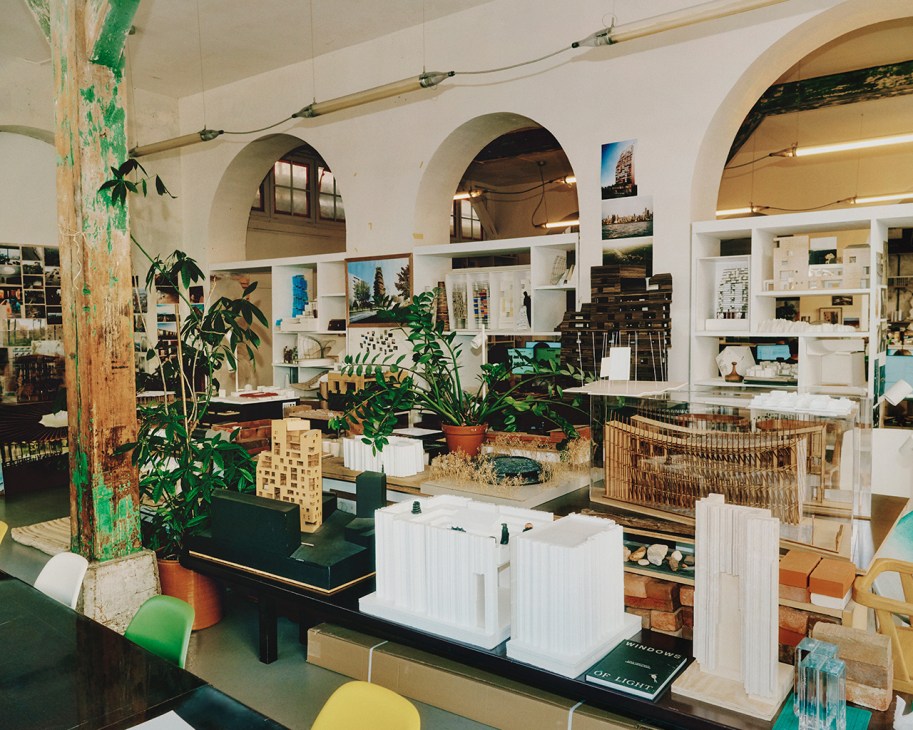
Reference books, mood boards and small-scale models of buildings cover almost every inch of Lina Ghotmeh’s studio in Paris’s 11th arrondissement. The eclecticism on display reflects the Lebanese-born architect’s wide-ranging portfolio, which spans countries and typologies, from museums in Uzbekistan and Estonia to the Stone Garden residential tower in Beirut. Since founding her namesake practice in 2016, she has been celebrated for her culturally sensitive work.
It’s an approach that has won her prestigious commissions, such as London’s annual Serpentine Pavilion and a Hermès Workshop in Normandy (both of which were completed in 2023). On the horizon are two works that will cement Ghotmeh’s standing as one of the world’s most important contemporary architects: the new Western Range gallery at London’s British Museum and Qatar’s national pavilion in the Giardini della Biennale in Venice. The latter is the first permanent pavilion to be added to the gardens in 30 years and also the first to be designed by a woman. We sat down with Ghotmeh in the French capital to discuss the poetics of architecture, museums as spaces for dialogue and her advice for the next generation of designers.
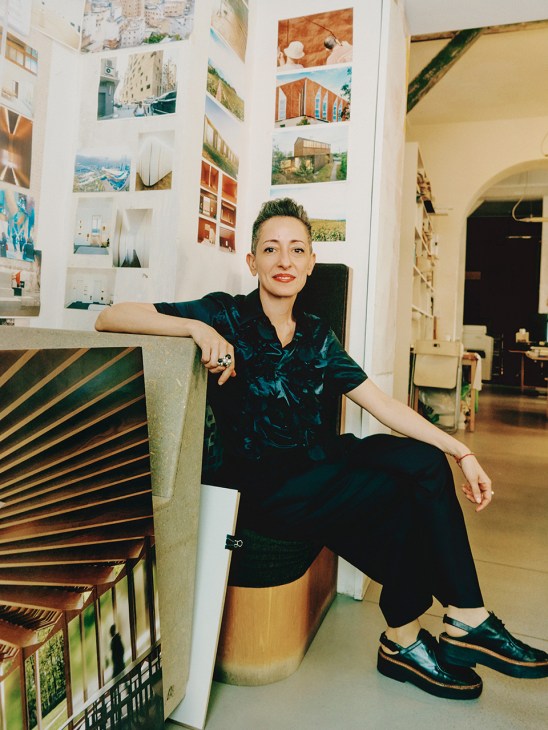
You grew up in Beirut, where, as a child, you dreamt of becoming an archaeologist before turning your attention to architecture. How does your upbringing in a city that’s said to have been rebuilt seven times influence your work?
I was born there and lived in Lebanon until I moved to Paris at the age of 22. Growing up in a place like that teaches you about the meaning of architecture. In a war-torn city, building is an act of healing. It brings people together. It’s also about dealing with the scars of the past. The act becomes particularly meaningful – and this applies beyond the context of Beirut or Lebanon.
Beirut is a place that teaches you the importance of diversity and cultural richness because many people from different backgrounds and beliefs live there. There is a depth of history that gives you the capacity to deal with complexity and to embrace it as part of being human. That’s something that I cherish and apply in my architecture. It’s about understanding that life isn’t simple and trying to create projects that are a synthesis.
I have always been interested in archaeology. Beirut is like an open site. I think of architecture as a form of archaeology because you’re revealing what already exists, transforming it and giving it to the future. This links to ideas about the Earth and the environment. It involves amplifying the present reality and allowing it to ripple into what comes next, as well as how you connect to a place and what it gives you. It’s about trying to be innovative, original or unique too – but rooted in a location. When something is both anchored and has a sense of novelty, it’ll be able to withstand time.
In your studio, there are mood boards, models and reference books everywhere. Research is evidently intrinsic to your practice. When you receive a new commission, where do you start?
A love of culture and diversity is part of my upbringing, nourished by my travels and projects, as well as the opportunities that emerge along the way. I always listen to a place, rather than imposing a way of doing things. Of course, the process of thinking about a place creates a certain poetics of architecture. Building emerges from empathy. The research process starts with those questions: where are we building? What’s the culture? What’s the history? This interest and care for others helps us to understand these issues.
When I’m working in Japan, for example, I try to understand the local customs, materials and resources. I’m very sensitive to beauty, to the way that things are put together, to craft. Projects start to echo their environment. There’s no single starting point and there are multiple questions. I advocate for a design process that isn’t linear. I’m currently working on a nature observatory in Toyama. I began by asking myself, “What is an observatory?” In Japan, observatories look like temples; they emerge vertically. In this case, the resource is wood and the context is nature. To materialise these ideas, I’m constantly sketching. A building then starts to become material.
Finally, architecture is linked to how we live. It should embrace people and bring extraordinary beauty in various ways. Everything emerges from this relationship to living and using architecture as a way of encountering, of fostering togetherness and of bettering our lives.
You recently won the competition to redesign the Western Range galleries of the British Museum in London. These house objects from ancient Greece, Egypt and Rome. How have you decided to approach this commission?
It’s a fantastic project because the collection of the Western Range represents a big part of our world. A key question is, “How can architecture be a vessel that helps to amplify the collection?” We also need to allow for relevance, the need to bring a contemporary aspect. Think of the mausoleum of Halicarnassus in Bodrum [a tomb adorned with sculptural reliefs, built around 350 BCE] or other major objects of that kind. At the time they were produced, they were contemporary. And they still have that resonance.
So how do we allow a piece of architecture to become a place that builds our knowledge, that allows people to experience the work better – but also to open up to dialogue? The museum is not a static place that just showcases objects from the past. It’s also a contemporary place that has to allow for debate and learning from our ancestors.
I love to work on museums because of the cultural realms that they open up. For example, the Estonian National Museum in Tartu is connected to an ex-Soviet military airfield. I learnt about the country’s history, objects related to its Finno-Ugric culture and how these were collected during different occupations. A museum is an incubator of culture, where cinema and books are produced, where conservation takes place.
At the moment, we’re working on the Jadids’ Legacy Museum in Uzbekistan, which is an existing house that we are transforming. Through the heritage of the building, we’re learning about the history of the Jadid movement in the country and the richness of Bukhara. A museum is fascinating as a typology. Its role is to bring us closer to our humanity, which is especially important because of the growth of artificial intelligence and the digital world. How do we establish places of dialogue, debate and critical thinking at a time of so much polarisation?
You have also worked on temporary pavilions, including the Serpentine Pavilion in London and the Bahrain Pavilion at the 2025 Expo in Osaka. What is it like to build with ephemerality in mind?
You can experiment more in terms of shapes and forms. The temporary nature of a pavilion means that you have to build with a light carbon footprint. I love the idea of something light that barely sits in its place. The Serpentine Pavilion felt like a spider or a floating leaf. In Osaka, our pavilion had a sense of movement, like a boat. You entered this big hall, with stretched fabric backlit like a washi lantern. Though the canvas is sturdy, in architecture, there are ways to experiment with lightness through ephemeral materials that bring a sense of fragility.
You also won a competition to design Qatar’s permanent pavilion in Venice’s Giardini della Biennale. This is the first time in 30 years that a new pavilion has been added to the gardens and the first time that a woman has been its architect. What can you tell us about this project?
It’s a permanent pavilion representing Qatar, built with stone. It’s important to have an Arab voice in the Giardini at this moment; we need to have a diversity of voices. All of these layers of meaning are fantastic and the pavilion is positioned as a stage to allow people to gather and convene. It’s a generous space where you can meet inside but also on the roof of the structure. A pavilion in the Giardini is a unique place where architecture and art coexist to reflect our times. For Qatar, it’s about its history and how it emerged on water, while Venice also sits on water.
You’re Lebanese and based in Paris but working internationally, representing Bahrain and Qatar with national pavilions. How do you meld these different international identities in your practice?
Boundaries are what humans impose. What is nationality? I’m more interested in how people are enriched by porosity. It’s scientifically known that the more we mix and cross-pollinate, the more we advance. It’s essential to our humanity to have this openness and allow for a relational approach in architecture. There’s a need for relationships between different places. Architecture is a wonderful field because it allows you to speak those different languages through one language: space. When we think about culture, it’s always linked to geography. Mediterranean people are similar to one another. Maybe if you’re an island person, you have similar traits to someone else living on an island. If we’re different from one another or have enriching specificities, they’re linked to our geographies and to our climate – not the lines that we draw on maps.
For me, being based in Paris matters and doesn’t matter at the same time. I love the city and its history, its elegance. There’s an attachment to heritage, to human values. I grew up in Lebanon, which was a French mandate, so I feel this relationship too – but I’m always critical. All of this relates to how you embody the place where you work. At the same time, as I’m working everywhere, I feel like I belong to Japan, to Qatar.
You’ve given lectures at Yale and the University of Toronto, and you were appointed the Kenzo Tange professor at Harvard. What advice do you have for the next generation of architects?
The challenge is how to build knowledge. With AI, for instance, you might have a question and it has only one answer for you – but the world doesn’t have one answer. There are many different ways to answer a question and to sit with the multiplicity. It requires creativity and opening your mind to different perspectives that allow you to work with contradiction. I’m not against technology or AI but they’re only tools.
The second challenge is patience. Architecture needs a lot of it. While AI can give you instant answers, building something takes time. Even if we have developments in robotics or 3D printing, it still takes time to build. How do you deal with this when everything moves so fast? How can younger generations keep that patience? There’s no immediate gratification but you have to dream. You need to be grounded but remain an eternal optimist, despite being aware of the challenges of your time.
Lina Ghotmeh’s portfolio
Since establishing her namesake architecture firm in 2016, Ghotmeh has won some of the world’s most significant architectural commissions. While major projects, such as the new galleries for the British Museum, are still in progress, there’s a decade of outstanding work to be celebrated. Here are four of our favourites.
Estonian National Museum
Tartu
Ghotmeh’s Estonian National Museum sought to regenerate a site near a former Soviet military base that was scarred by memories of conflict. The resulting structure serves as a continuation of the historic airfield, with its roof lifting off the ground and inviting visitors to enter via the landscape.
Serpentine Pavilion
London
Ghotmeh’s 2023 Serpentine Pavilion – an annual commission constructed in London’s Hyde Park every summer – was a lightweight structure built entirely from bio-sourced and low-carbon materials. Called “À table”, the project referenced the French call to sit together for a meal and drew inspiration from togunas: buildings that are traditionally used for community gatherings in Mali.
Hermès Workshops
Normandy
Delicate brick arches and grand bay windows flood the Hermès facility with natural light, an ideal setting for crafting and displaying high-end goods. It’s the first passive, energy-positive, low-carbon industrial building in France.
Bahrain Pavilion
Osaka
For Expo 2025 Osaka, Ghotmeh explored the concept of cross-cultural exchange by drawing on both Bahraini maritime heritage and Japanese carpentry to construct a pavilion inspired by dhows. The traditional sailing vessels that once navigated Eastern Arabia and East Africa informed a structure made from some 3,000 pieces of wood, all connected using intricate joinery.